
3239 WOODFIN, SAN ANTONIO, TX 78264
Homes for sale in San Antonio.
Homes for sale in 78264.
List Price$319,000
3239 Woodfin
San Antonio, TX 78264



Listing #1972996
4
Bedrooms
2 full
Bathrooms
1,808
Square Feet
House
Type
About This Property
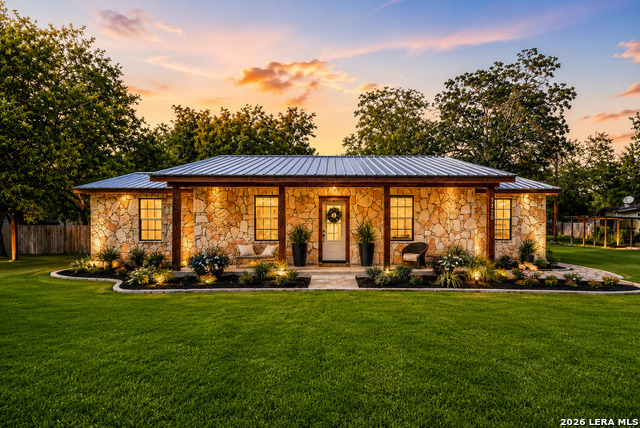
Fully Remodeled Ranch-Style Home on 1 Acre | Metal Roof | No HOA | 100% Financing Available. EVERYTHING BRAND NEW! Move-in ready and fully remodeled, this 4-bedroom, 2-bath ranch-style home offers 1,808 sq ft of fresh modern county living on a fully fenced 1-acre lot with beautiful mature trees, stone exterior home, a metal roof, and no HOA. No Restrictions! Your horses, chickens, and trucks are welcome! This home gives you the space and privacy of country living while keeping you close to San Antonio. From the long ranch-style front porch the property feels peaceful, open, and ready for everyday living. Inside, the home has been beautifully updated and feels like New Construction. The bright open concept layout features high ceilings, new luxury vinyl plank flooring, fresh paint, new kitchen, modern farmhouse lighting, and a split-bedroom floor plan that gives the primary suite extra privacy plus a huge walk-in closet. The kitchen is the heart of the home with a large 10 ft island, updated finishes, and plenty of room to gather, cook, and entertain. Recent upgrades include a new HVAC system, new water heater, new kitchen, updated bathrooms, new flooring, fresh paint, and modern finishes throughout. The metal roof adds long-term durability and peace of mind. Outside, enjoy a large 18 ft x 20 ft covered back patio, acre lot with plenty of room for chickens, a horse, work trucks, a trailers, or camper, and the kind of freedom you cannot find in a typical subdivision. The 24 ft x 14 ft detached carport adds useful covered space for vehicles, equipment, or storage. Located in San Antonio with easy access to Loop 410, I-37, Toyota, Texas A&M San Antonio, Brooks City Base, Downtown San Antonio, shopping, schools, and parks, this home offers the rare mix of space, convenience, and value. This home is FHA eligible and qualifies for 100% financing, making it an excellent opportunity for buyers looking for a fully remodeled home with acreage close to the city, but in the county for lower taxes and no restrictions! If you have been looking for a modern country home with land, privacy, no HOA, and easy access to around San Antonio, this is the one for you!
Listing Courtesy of Nacole Ricks, eXp Realty (956) 207-0456
Open House
Sunday, Jun 7
3:00 PM - 7:00 PM
100% Financing Available!! Call Tom 956-607-8585
Property Features
Location Information
County
Bexar
MLS Area
2004
Neighborhood Amenities
None
Subdivision
CRESTWOOD
Interior Features
Room Dimensions
Dining: 11x12, Living: 21x19, Kitchen: 13x11, MasterBR: 16x15, BR2: 12x12, BR3: 12x11, BR4: 11x11
Fireplace Description
Not Applicable
Interior
One Living Area, Liv/Din Combo, Eat-In Kitchen, Island Kitchen, Utility Room Inside, 1st Floor Lvl/No Steps, High Ceilings, Open Floor Plan, Cable TV Available, All Bedrooms Downstairs, Laundry Room, Walk in Closets
Heating
Central
Master Bedroom Description
Split, DownStairs, Walk-In Closet, Ceiling Fan, Full Bath
Heating Fuel
Electric
Master Bathroom Description
Shower Only
Cooling
One Central
Has Dining Room
Yes
Floors
Vinyl
Has Family Room
Yes
Accessibility
Other
Exterior Features
Style
One Story
Water / Sewer
Septic
Construction
Pre-Owned
Parking Description
None/Not Applicable
Exterior
Covered Patio, Privacy Fence, Double Pane Windows, Mature Trees
Pool/Spa Description
None
Manufacturer
Unknown
Lot Size
1
Foundation
Slab
Lot Description
1 - 2 Acres
Roof
Metal
Is One Story
Yes
School
School District
South Side I.S.D
Jr. High School
Southside
Elementary School
Pearce William
High School
Southside
Additional Information
Proposed Terms
Conventional, FHA, VA, Cash
Year Built
2005
Property Type
SFR
Status
New
Property SubType
Single Family Detached
Similar Listings



Mortgage Calculator
$1,488
per month
30 Year Fixed. 3.52% Interest Rate.
Principal + Interest
$1,149
Monthly Tax
$265
Monthly Insurance
$74
yrs
%
$
$
Based on a fully amortized fixed rate loan. Ask your agent for the tax rates in your area. Insurance estimate is based on an average cost, your final premium cost will be determined by the type of coverage you select. This program only provides an estimate.
Schools
Walk Score

© 2026 LERA MLS. All rights reserved.
© 2026 LERA MLS. All rights reserved.
The data relating to real estate on this website comes in part from the Internet Data Exchange (IDX) Program of the LERA MLS. IDX information is provided exclusively for consumers' personal non-commercial use and may not be used for any purpose other than to identify prospective properties consumers may be interested in purchasing. All Information Is Deemed Reliable But Is Not Guaranteed Accurate.
LERA MLS data last updated at June 7, 2026, 4:41 AM CT
Real Estate IDX Powered by iHomefinder