
32381 LAVENDER, BULVERDE, TX 78163
Homes for sale in Bulverde.
Homes for sale in 78163.
32381 Lavender
Bulverde, TX 78163
List Price$3,600Rental



Listing #1933982
5
Bedrooms
4 full
Bathrooms
2,537
Square Feet
Rental
Type
About This Property
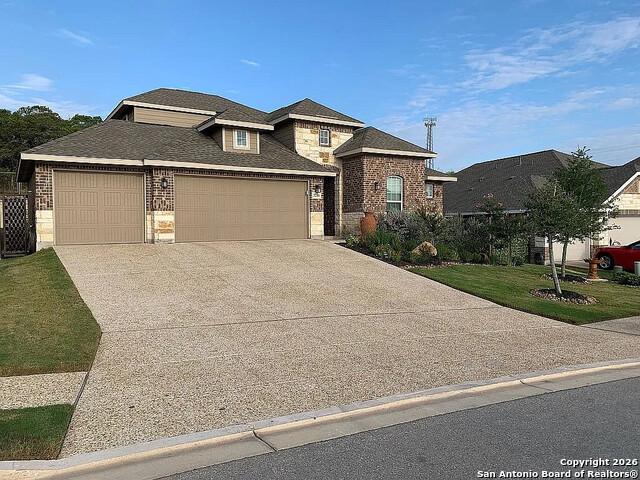
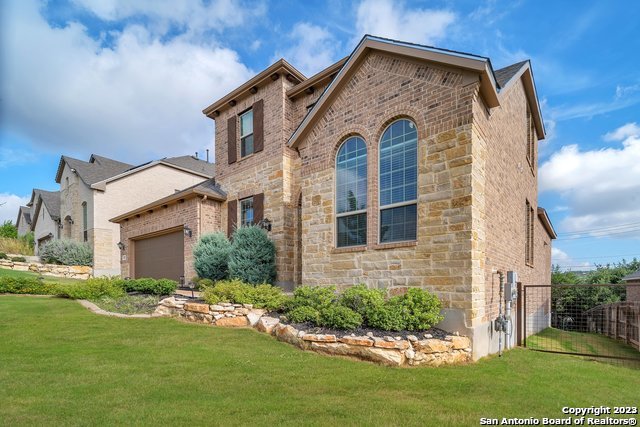
This is the one buyers wait for. Located in the highly desirable gated Johnson Ranch community, this stunning home sits on a private cul de sac lot with no back neighbors, offering rare privacy and a true backyard retreat. The main level features four bedrooms and three full bathrooms, including a spacious primary suite, creating an effortless everyday living experience without stairs. Soaring cathedral ceilings, an open concept layout, and tile flooring throughout the main level bring a bright, expansive feel the moment you walk in. The chef inspired kitchen showcases quartz countertops and overlooks the gathering spaces, perfect for hosting or family moments. Upstairs offers a versatile loft with a full bathroom and closet, currently used as a fifth bedroom, game room, or guest suite, providing flexibility for growing families, multigenerational living, or work from home needs. Step outside to a true backyard sanctuary with no rear neighbors, a retaining wall for added privacy, and a peaceful setting ideal for relaxing or entertaining. Additional features include a three car garage, tinted windows for energy efficiency, Kinetico water softener, reverse osmosis drinking water, full sprinkler irrigation system, and a recently added patio deck. Furnished living may be available for added convenience. Beyond the home, Johnson Ranch offers resort style amenities including a community pool, playground, sports courts, walking trails, and beautifully maintained green spaces. Homes with this combination of privacy, flexibility, and lifestyle are rare in this community
Listing Courtesy of Florence Holder, Real Broker, LLC (210) 980-0860
Open House
Saturday, Jan 17
11:00 AM - 3:00 PM
Sunday, Jan 18
11:00 AM - 3:00 PM
Property Features
Location Information
County
Comal
Subdivision
JOHNSON RANCH - COMAL
MLS Area
2612
Interior Features
Room Dimensions
Living: 14x19, Kitchen: 14x15, MasterBR: 13x15, BR2: 13x15, BR3: 13x11, BR4: 11x12
Heating
Central
Interior
One Living Area, Two Living Area, Liv/Din Combo, Island Kitchen, Breakfast Bar, Walk-In Pantry, Game Room, Loft, Utility Room Inside, Secondary Bedroom Down, 1st Floor Lvl/No Steps, High Ceilings, Open Floor Plan, Cable TV Available, High Speed Internet, All Bedrooms Dow
Heating Fuel
Natural Gas
Master Bedroom Description
DownStairs, Walk-In Closet, Ceiling Fan, Full Bath
Cooling
One Central
Master Bathroom Description
Shower Only, Double Vanity
Floors
Carpeting, Ceramic Tile
Amenities
Party Room, Clubhouse, Pool, Jogging Trail, Playground, BBQ/Picnic, Bike Trails, Basketball Court, Fishing Pier
Accessibility
Ext Door Opening 36"+, 36 inch or more wide halls, L
Exterior Features
Style
Traditional
Parking Description
Three Car Garage
Foundation
Slab
Pool Description
None
Roof
Composition
Lot Description
0.205
Water / Sewer
Water System
School
School District
Comal
Jr. High School
Smithson Valley
Elementary School
Johnson Ranch
High School
Smithson Valley
Additional Information
Property Type
RNT
Fees Include
Ceiling Fans, Washer Connection, Dryer Connection, Washer, Dryer, Self-Cleaning Oven, Stove/Range, Refrigerator, Disposal, Dishwasher, Water Softener (owned), Smoke Alarm, Pre-Wired for Security, Electric Water Heater, Garage Door Opener, Plumb for Water Softener
Year Built
2019
Miscellaneous
Owner-Manager, Lease Option
Status
New
Similar Listings


Mortgage Calculator
$15
per month
30 Year Fixed. 3.52% Interest Rate.
Principal + Interest
$12
Monthly Tax
$3
Monthly Insurance
$0
yrs
%
$
$
Based on a fully amortized fixed rate loan. Ask your agent for the tax rates in your area. Insurance estimate is based on an average cost, your final premium cost will be determined by the type of coverage you select. This program only provides an estimate.
Schools
Walk Score

© 2026 LERA MLS. All rights reserved.
© 2026 LERA MLS. All rights reserved.
The data relating to real estate on this website comes in part from the Internet Data Exchange (IDX) Program of the LERA MLS. IDX information is provided exclusively for consumers' personal non-commercial use and may not be used for any purpose other than to identify prospective properties consumers may be interested in purchasing. All Information Is Deemed Reliable But Is Not Guaranteed Accurate.
LERA MLS data last updated at January 14, 2026, 8:12 PM CT
Real Estate IDX Powered by iHomefinder