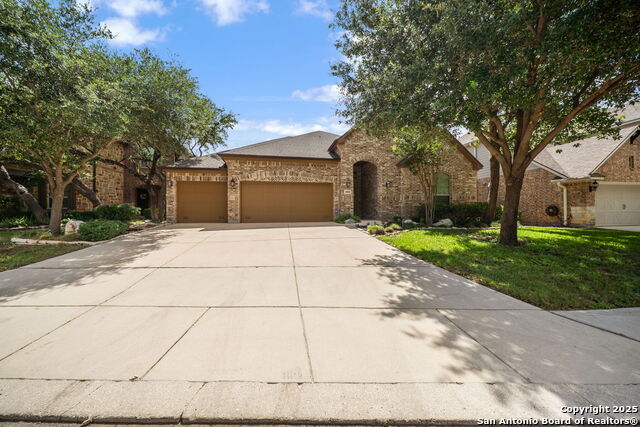
3238 MEDARIS LN, SAN ANTONIO, TX 78258

Homes for sale in San Antonio.

Homes for sale in 78258.


3238 Medaris Ln

San Antonio, TX 78258

Status of the property has changed, please contact for details

List Price$672,000

Listing Image Listing Image Listing Image Listing Image Listing Image Listing Image Listing Image

Listing #1958589

4

Bedrooms

3 full

Bathrooms

2,776

Square Feet

House

Type

About This Property

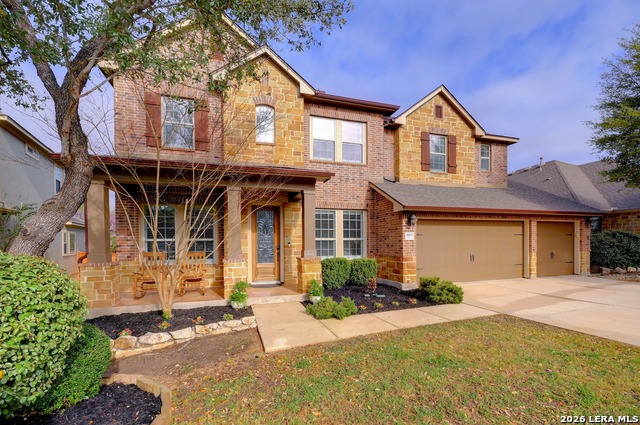
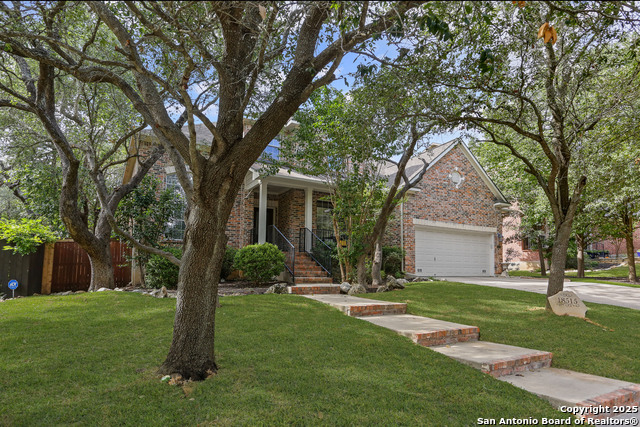
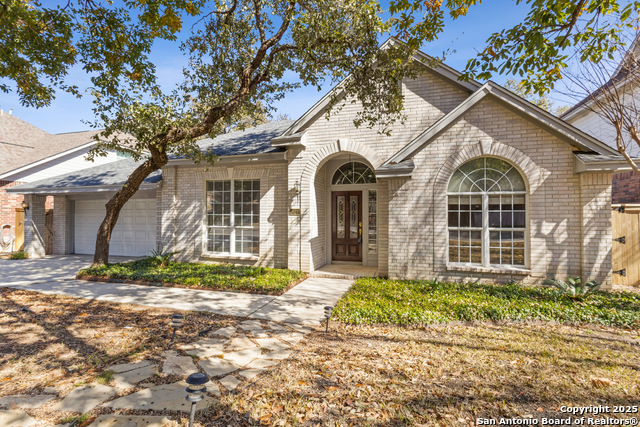
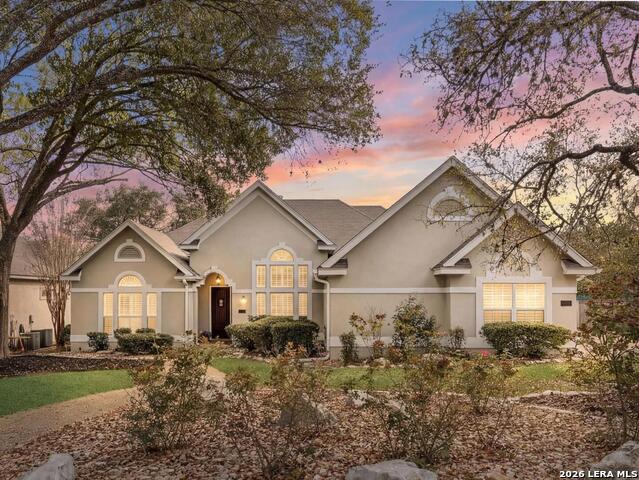
Open House Sunday April 19 from 1-3 pm. Exuding sophistication and grace, this exquisite Sitterle home captures the essence of Tuscan living at its finest. Perfectly positioned along the lush greenbelt and tranquil Salado Creek, the residence offers an unparalleled sense of privacy and connection to nature. Step inside to a beautifully open floor plan with soaring 11 ft. ceilings that flows seamlessly into the spacious living and dining areas-ideal for effortless entertaining. The gourmet island kitchen serves as both a culinary retreat and a gathering area. The private primary suite is tucked away from the other bedrooms. One of the secondary bedrooms is currently styled as a home office, complete with built in bookshelves. The primary bathroom features a large walk-in shower, adding a touch of everyday luxury. This home's layout provides both privacy and versatility to fit a variety of lifestyles. Walking trails surround the neighborhood. Easy access to 1604, 281 and IH 10 make this location ideal.

Listing Courtesy of Janeene Edwards, Keller Williams Legacy (210) 535-1090

Property Features

Location Information

County

Bexar

MLS Area

1801

Neighborhood Amenities

Controlled Access, Pool, Clubhouse, Park/Playground, J

Subdivision

ROGERS RANCH

Interior Features

Room Dimensions

Dining: 10x9, Kitchen: 15x17, Family: 22x30, MasterBR: 20x14, BR2: 15x12, BR3: 15x12, BR4: 13x12

Fireplace Description

One, Living Room, Wood Burning, Gas

Interior

One Living Area, Liv/Din Combo, Separate Dining Room, Eat-In Kitchen, Two Eating Areas, Island Kitchen, Walk-In Pantry, Study/Library, Utility Room Inside, Secondary Bedroom Down, 1st Floor Lvl/No Steps, High Ceilings, Open Floor Plan, Cable TV Available, High Speed Int

Heating

Central

Master Bedroom Description

DownStairs, Outside Access, Walk-In Closet, Ceiling Fan, Full Bath

Heating Fuel

Natural Gas

Master Bathroom Description

Shower Only, Double Vanity

Cooling

One Central

Has Dining Room

Yes

Floors

Carpeting, Ceramic Tile, Wood

Has Family Room

Yes

Accessibility

Int Door Opening 32"+, Ext Door Opening 36"+, Entry

Exterior Features

Style

One Story

Electric Supplier

CPS

Construction

Pre-Owned

Parking Description

Two Car Garage, Attached

Exterior

Patio Slab, Covered Patio, Wrought Iron Fence, Sprinkler System

Has Garage

Yes

Manufacturer

Sitterle

Garage Spaces

2

Foundation

Slab

Pool/Spa Description

None

Roof

Tile

Lot Size

0.177

Water / Sewer

Water System, Sewer System

Lot Description

On Greenbelt, Wooded

Sewer Supplier

SAWS

Is One Story

Yes

Water Supplier

SAWS

School

School District

Northside

Jr. High School

Rawlinson

Elementary School

Blattman

High School

Clark

Additional Information

Proposed Terms

Conventional, FHA, VA, TX Vet, Cash, Investors OK

Status

Active

Property Type

SFR

Is Short Sale

No

Property SubType

Garden/Patio Home/Detchd

HOA Fee

$461

Year Built

2006

HOA Frequency

Quarterly

Similar Listings

Mortgage Calculator

$3,137

per month

30 Year Fixed. 3.52% Interest Rate.

Principal + Interest

$2,421

Monthly Tax

$560

Monthly Insurance

$156

yrs

%

$

$

Based on a fully amortized fixed rate loan. Ask your agent for the tax rates in your area. Insurance estimate is based on an average cost, your final premium cost will be determined by the type of coverage you select. This program only provides an estimate.

Schools

Walk Score

Real Estate IDX Powered by iHomefinder