
32369 LAVENDER COVE, BULVERDE, TX 78163
Homes for sale in Bulverde.
Homes for sale in 78163.
32369 Lavender Cove
Bulverde, TX 78163
List Price$500,000



Listing #1907414
4
Bedrooms
3 full
Bathrooms
2,943
Square Feet
House
Type
About This Property
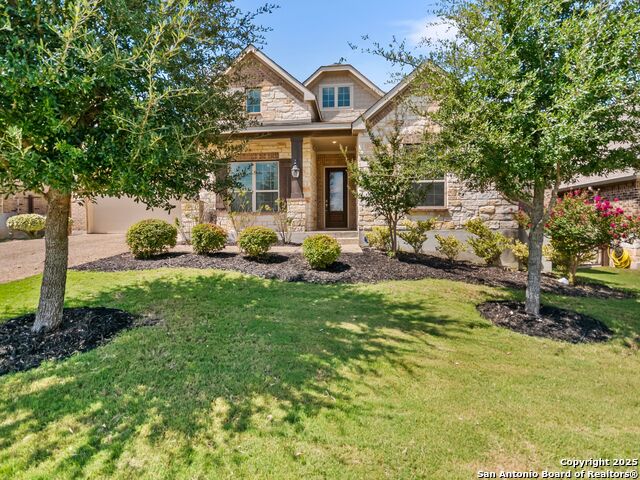
Modern Luxury Meets Everyday Comfort - A Home That Truly Has It All! Welcome to this stunning, modern masterpiece tucked away on a premium lot backing up to a private wooded ranch-your own slice of serenity with no rear neighbors! Step inside and experience the elegance of elongated ceramic tile flooring flowing seamlessly throughout the main areas, complemented by rich hardwood in the formal dining room. Updated flooring in every bedroom, no carpet anymore. The private office with French glass doors and a closet easily transforms into a fifth bedroom. The gourmet kitchen is built to impress-complete with an oversized Silestone quartz island, stainless steel appliances, a butler's pantry, and a built-in wine chiller-perfect for entertaining guests in style. New disposal installed in August 2025. This home is loaded with cutting-edge smart features, including: smart sprinkler system, climate control, dimmable lighting, remote-controlled fans, wired for entertainment system. Enjoy thoughtful touches like the pop-up ceiling with fan in the spacious master suite, bay windows in the master and breakfast nook, and an open-concept layout with high ceilings that flood the space with natural light. Step outside to your covered patio-ideal for BBQs and relaxing evenings-and a large 2-car garage with full-yard irrigation, including the water softner. Come see us today!
Listing Courtesy of Cedric Dequin, Kuper Sotheby's Int'l Realty (210) 850-1195
Property Features
Location Information
County
Comal
MLS Area
2612
Neighborhood Amenities
Controlled Access, Pool, Clubhouse, Park/Playground, J
Subdivision
JOHNSON RANCH
Interior Features
Room Dimensions
Dining: 14x10, Living: 21x18, Kitchen: 13x12, MasterBR: 19x15, BR2: 13x12, BR3: 12x11, BR4: 12x10
Fireplace Description
One
Interior
One Living Area, Separate Dining Room, Eat-In Kitchen, Island Kitchen, Breakfast Bar, Walk-In Pantry, Study/Library, Utility Room Inside, High Ceilings, Open Floor Plan, Pull Down Storage, Cable TV Available, High Speed Internet, All Bedrooms Downstairs, Laundry Main Le
Heating
Central
Master Bedroom Description
DownStairs, Walk-In Closet, Ceiling Fan, Full Bath
Heating Fuel
Natural Gas
Master Bathroom Description
Tub/Shower Separate, Separate Vanity, Double Vanity, Garden Tub
Cooling
One Central
Has Dining Room
Yes
Floors
Ceramic Tile, Wood
Has Family Room
Yes
Exterior Features
Style
One Story
Electric Supplier
CPS
Construction
Pre-Owned
Parking Description
Two Car Garage
Exterior
Covered Patio, Privacy Fence, Sprinkler System, Double Pane Windows, Mature Trees
Has Garage
Yes
Manufacturer
LENNAR
Garage Spaces
2
Foundation
Slab
Pool/Spa Description
None
Roof
Composition
Lot Size
0.179
Water / Sewer
Water System, Sewer System
Lot Description
On Greenbelt
Sewer Supplier
GUAD BLANCO
Is One Story
Yes
Water Supplier
GUAD BLANCO
School
School District
Comal
Jr. High School
Smithson Valley
Elementary School
Johnson Ranch
High School
Smithson Valley
Additional Information
Proposed Terms
Conventional, Cash, Other
Status
Active
Property Type
SFR
HOA Fee
$285
Property SubType
Single Family Detached
HOA Frequency
Quarterly
Year Built
2017
Miscellaneous
M.U.D., School Bus, As-Is
Similar Listings


Mortgage Calculator
$2,333
per month
30 Year Fixed. 3.52% Interest Rate.
Principal + Interest
$1,801
Monthly Tax
$416
Monthly Insurance
$116
yrs
%
$
$
Based on a fully amortized fixed rate loan. Ask your agent for the tax rates in your area. Insurance estimate is based on an average cost, your final premium cost will be determined by the type of coverage you select. This program only provides an estimate.
Schools
Walk Score
Real Estate IDX Powered by iHomefinder