
3234 PALM HEIGHTS STREET, LEAGUE CITY, TX 77573
Homes for sale in League City.
Homes for sale in 77573.
3234 Palm Heights Street
League City, TX 77573
List Price$715,000
Listing #65471169
About This Property
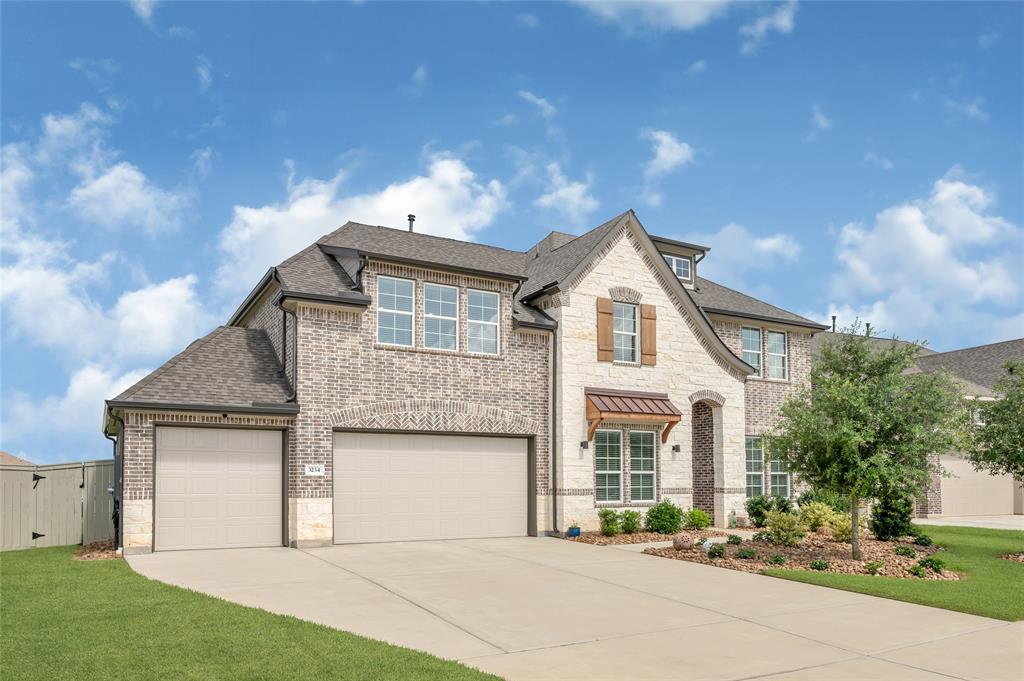
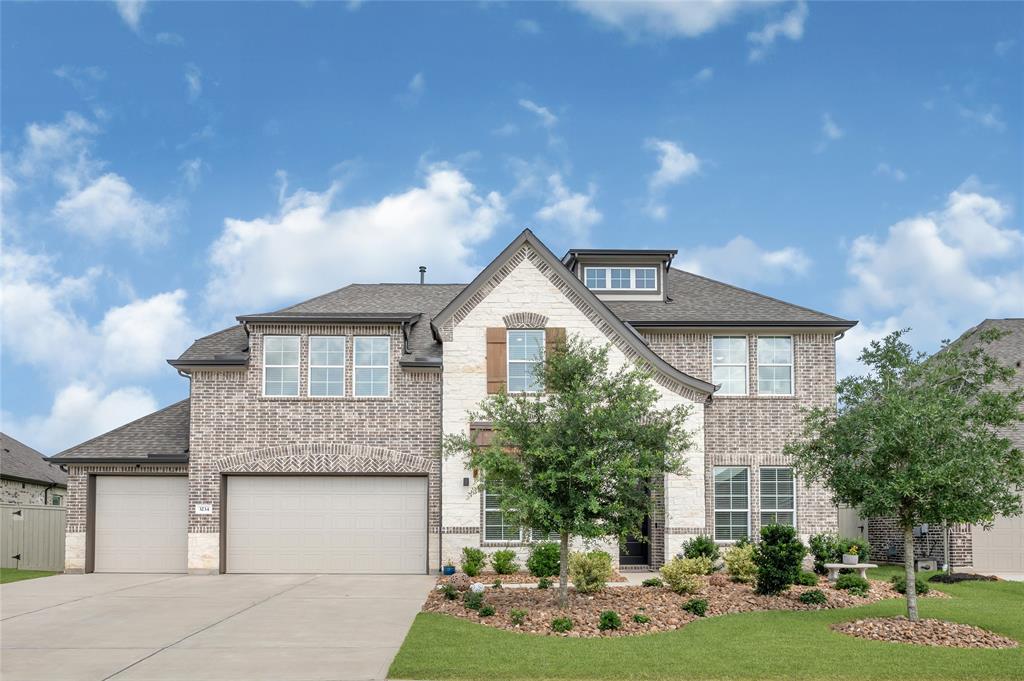
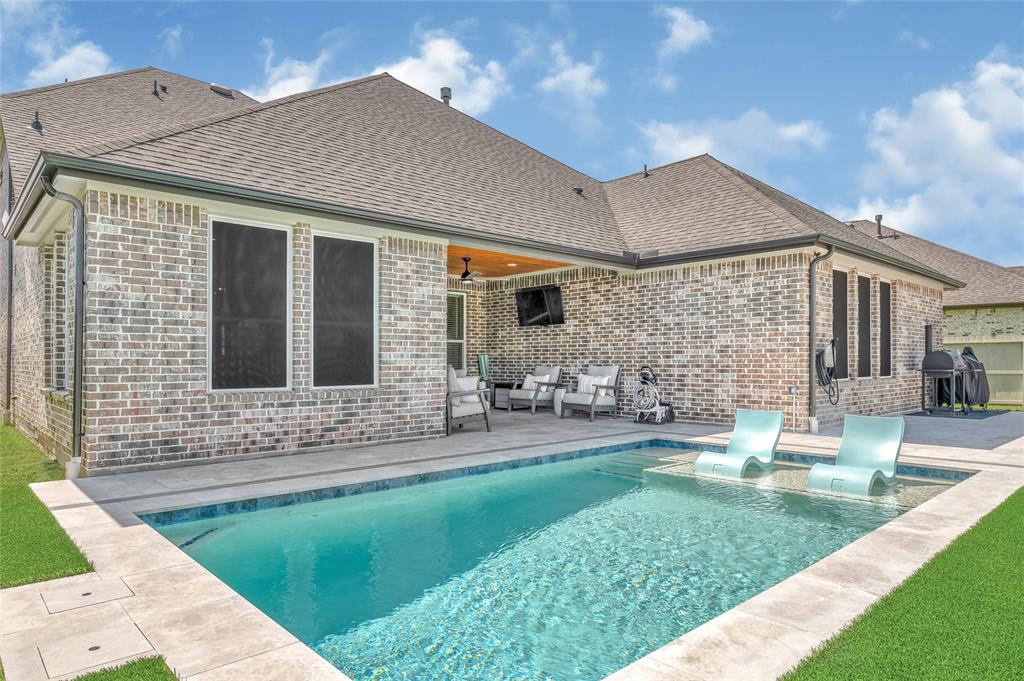
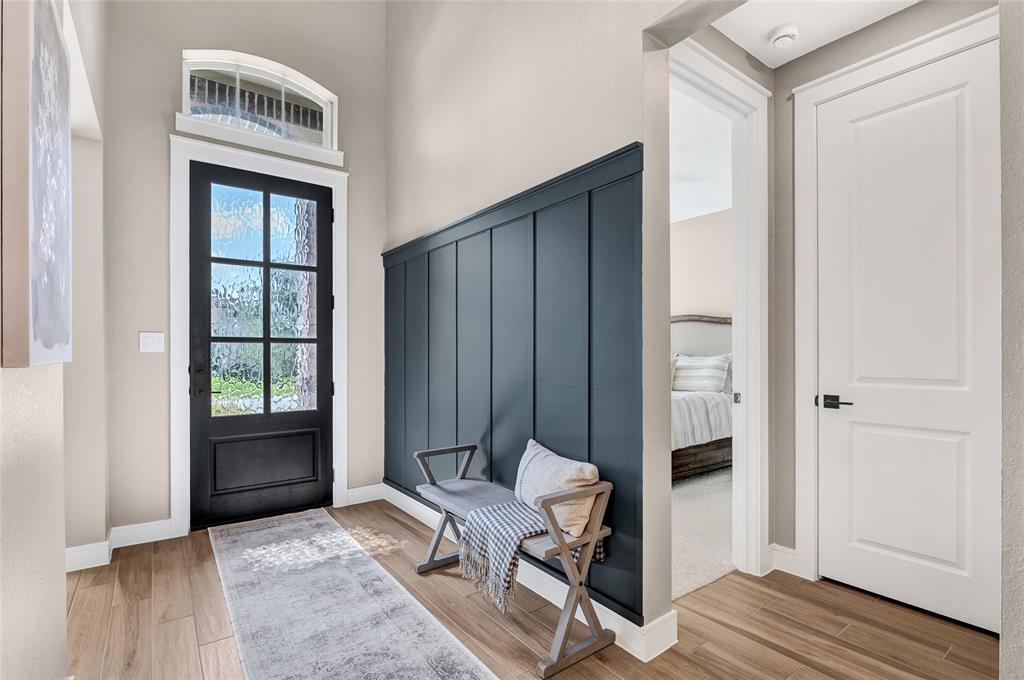
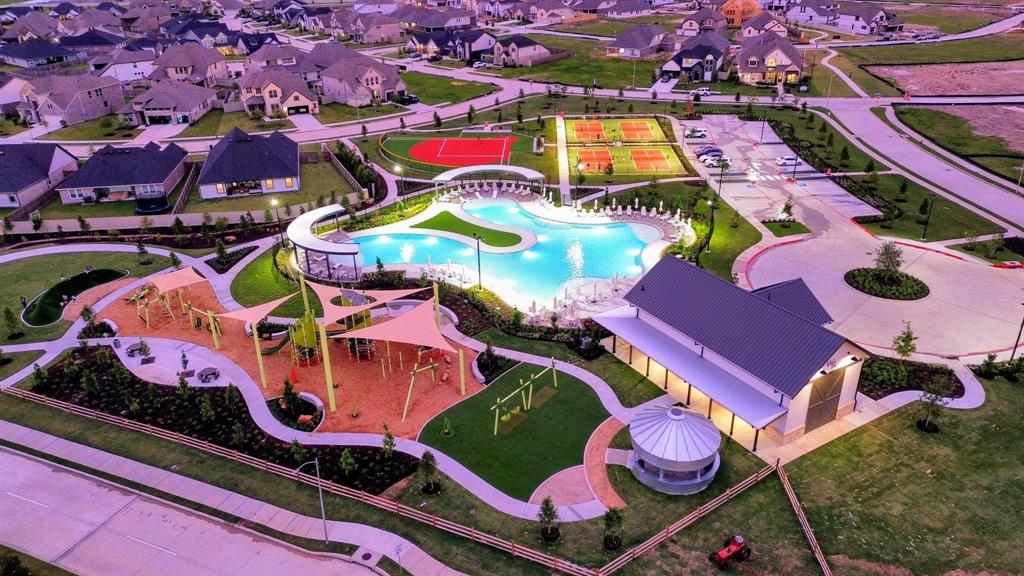
Step into luxury living in this stunning 4 bedroom, 3.5 bathroom home with an in ground pool showcasing an expansive open floor plan. From the moment you enter, you'll be wowed by the rich wood beam ceilings, beautiful natural light, & seamless flow between living spaces. The heart of the home is the gourmet kitchen featuring a massive island that opens to a spacious living room with a cozy fireplace. Work from home with ease in the private office, & enjoy endless fun in the oversized upstairs game room. The luxurious primary suite offers a true retreat with a spa-like ensuite bath, including a deep soaking tub, dual vanities, & a large walk-in shower. Enjoy your own private paradise in the resort-style backyard complete with a sparkling in ground pool. This home located in a highly sought-after neighborhood with exceptional amenities, resort-style pool, rec center, playground, & scenic walking trails.This home is the total package of elegance & functionality. Zoned to Clear Creek ISD!
Property Features
Location Information
County
Galveston
Geo Market Area
League City
MLS Area
33
Subdivision
Westland Ranch
Latitude
29.451352
Directions
From I 45 S - Take exit 23 toward FM 518/League City. Turn right onto W Main Street. Turn left onto Maple Leaf Drive. Turn left onto Muldoon Pkwy, Turn right onto Magnolia Bayou, Turn left onto Lilly Creek Ln. Turn right onto Palm Heights. ***Not all map apps will take you to the correct home. Verify the home is in Westland Ranch if using a map app.***
Longitude
-95.164210
Interior Features
Primary Bedroom on Main
Yes
Primary Bathroom Description
Full Secondary Bathroom Down, Half Bath, Primary Bath: Double Sinks, Primary Bath: Separate Shower, Primary Bath: Soaking Tub, Secondary Bath(s): Double Sinks, Secondary Bath(s): Shower Only, Secondary Bath(s): Tub/Shower Combo
Total Rooms
11
1/2 Baths
1
Room Descriptions
10'11x11'11 Bedroom, 10'11x11'2 Home Office/Study, 10'11x12'8 Bedroom, 10'4x20'7 Kitchen, 11'2x13'3 Breakfast, 11'7x12'9 Dining Room, 11x14'1 Bedroom, 15'9x15'3 Primary Bedroom, 18'10x20'7 Living Room, 19'2x23'4 Game Room, 7x9'8 Utility
Has Fireplace
Yes
Bedroom Description
2 Bedrooms Down, En-Suite Bath, Primary Bed - 1st Floor, Walk-In Closet
Fireplace Description
Gaslog Fireplace
Exterior Features
Style
Traditional
Garage Spaces
4
Stories
2
Has a Pool
Yes
Is New Construction
No
Acre Range
0 Up To 1/4 Acre
Exterior
Artificial Turf, Back Yard Fenced, Covered Patio/Deck, Exterior Gas Connection, Sprinkler System
Lot Description
Subdivision Lot
Siding
Brick, Stone
Lot Size in Acres
0.197
Parking Description
Attached Garage
Lot Size in Sq. Ft.
8,594
Has Garage
Yes
Is One Story
No
School
School District
Clear Creek
Middle School
CREEKSIDE INTERMEDIATE SCHOOL
Elementary School
CAMPBELL ELEMENTARY SCHOOL (CLEAR CREEK)
High School
CLEAR SPRINGS HIGH SCHOOL
Additional Information
Finance Available
Cash Sale, Conventional, FHA, VA
Year Built
2023
Property Type
SFR
Status
Active
Property SubType
Single-Family
Similar Listings
Mortgage Calculator
$3,337
per month
30 Year Fixed. 3.52% Interest Rate.
Principal + Interest
$2,576
Monthly Tax
$595
Monthly Insurance
$166
yrs
%
$
$
Based on a fully amortized fixed rate loan. Ask your agent for the tax rates in your area. Insurance estimate is based on an average cost, your final premium cost will be determined by the type of coverage you select. This program only provides an estimate.
Schools
Walk Score
Real Estate IDX Powered by iHomefinder