
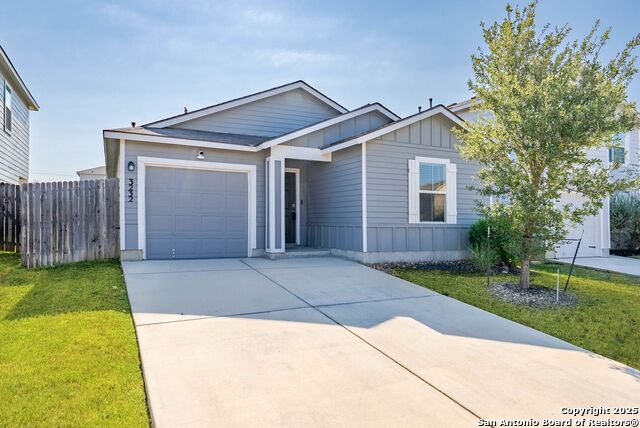
3232 ONION CREEK, SAN ANTONIO, TX 78245
Homes for sale in San Antonio.
Homes for sale in 78245.
3232 Onion Creek
San Antonio, TX 78245
List Price$1,495Rental



Listing #1898438
3
Bedrooms
2 full
Bathrooms
1,168
Square Feet
Rental
Type
About This Property
1 MONTH FREE RENT WITH 18 - 24 MONTH LEASE!!! AVAILABLE THROUGH MARCH ONLY! Step into a space designed for both comfort and connection. This home features a clean and open floor plan, filled with natural light that makes every room feel fresh and welcoming. Whether you are hosting friends for a lively dinner party or enjoying a quiet evening at home, the seamless flow between living spaces creates an inviting atmosphere that adapts to your needs. The luxury vinyl flooring throughout adds a modern touch while making cleaning a breeze, so you can spend less time worrying about upkeep and more time enjoying life. The kitchen shines with granite countertops, perfect for preparing meals, serving snacks, or enjoying casual morning coffee moments. Each bedroom offers oversized closets, giving everyone plenty of space to stay organized and keep life clutter-free. Outside, the spacious backyard is ideal for entertaining. Imagine weekend barbecues, outdoor games, or simply lounging with friends and family under the Texas sky. This home also features solar panels, helping you save on energy costs while making a positive impact on the environment. Living here means you have access to a community pool and playground, creating opportunities for relaxation and fun without ever leaving the neighborhood. Whether it is cooling off on a hot summer day or watching the kids make new friends at the playground, you are part of a community that feels like home. With its thoughtful features and welcoming layout, this home is ready for you to create new memories, host special moments, and enjoy the best of everyday living.
Virtual Tour
Listing Courtesy of Christopher Wood, HomeLab, LLC (210) 426-0511
Property Features
Location Information
County
Bexar
Subdivision
STONEY CREEK
MLS Area
0101
Interior Features
Room Dimensions
Dining: 16x8, Living: 16x12, Kitchen: 12x9, MasterBR: 13x12, BR2: 12x10, BR3: 11x10
Heating
Central
Interior
One Living Area, Breakfast Bar, 1st Floor Lvl/No Steps, Open Floor Plan, Cable TV Available, High Speed Internet, Laundry Room, Walk in Closets
Heating Fuel
Natural Gas
Master Bedroom Description
DownStairs, Walk-In Closet, Ceiling Fan, Full Bath
Cooling
One Central
Master Bathroom Description
Tub/Shower Combo
Floors
Carpeting, Vinyl
Amenities
Pool, Playground
Exterior Features
Style
One Story, Contemporary
Water / Sewer
Water System, Sewer System
Exterior
Privacy Fence
Parking Description
One Car Garage
Foundation
Slab
Pool Description
None
Roof
Composition
Lot Description
0.11
School
School District
Medina Valley I.S.D.
Jr. High School
Loma Alta
Elementary School
Luckey Ranch
High School
Stevens
Additional Information
Property Type
RNT
Fees Include
Ceiling Fans, Washer Connection, Dryer Connection, Microwave Oven, Stove/Range, Gas Cooking, Refrigerator, Disposal, Dishwasher
Year Built
2020
Miscellaneous
Broker-Manager
Status
Active
Similar Listings



Mortgage Calculator
$6
per month
30 Year Fixed. 3.52% Interest Rate.
Principal + Interest
$5
Monthly Tax
$1
Monthly Insurance
$0
yrs
%
$
$
Based on a fully amortized fixed rate loan. Ask your agent for the tax rates in your area. Insurance estimate is based on an average cost, your final premium cost will be determined by the type of coverage you select. This program only provides an estimate.
Schools
Walk Score

© 2026 LERA MLS. All rights reserved.
© 2026 LERA MLS. All rights reserved.
The data relating to real estate on this website comes in part from the Internet Data Exchange (IDX) Program of the LERA MLS. IDX information is provided exclusively for consumers' personal non-commercial use and may not be used for any purpose other than to identify prospective properties consumers may be interested in purchasing. All Information Is Deemed Reliable But Is Not Guaranteed Accurate.
LERA MLS data last updated at May 5, 2026, 9:33 AM CT
Real Estate IDX Powered by iHomefinder