
3226 ROAN WAY, SAN ANTONIO, TX 78259
Homes for sale in San Antonio.
Homes for sale in 78259.
List Price$889,000
3226 Roan Way
San Antonio, TX 78259

Listing #1964065
4
Bedrooms
3 full
Bathrooms
3,361
Square Feet
House
Type
About This Property
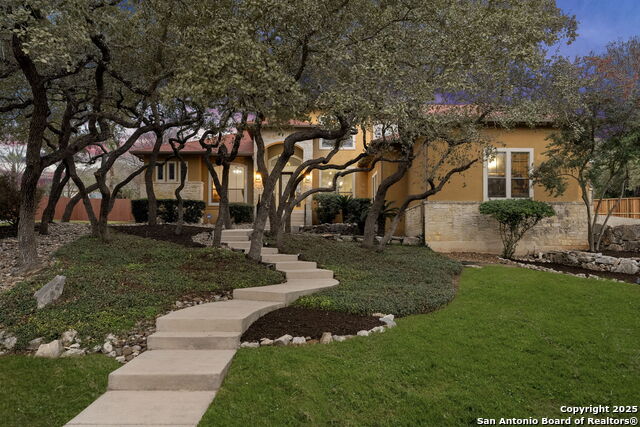
Nestled in the highly sought-after Evans Ranch community, 3226 Roan Way offers the ideal blend of comfort, functionality, and outdoor living. This mostly single-story home features all four bedrooms on the main level, including a spacious primary suite complete with a private sitting area, spa-like en-suite bath with separate tub and shower, an oversized walk-in closet, and direct access to the pool. Thoughtfully designed for everyday living and entertaining, the home also includes a dedicated study, formal dining room, and generously sized secondary bedrooms with large walk-in closets. Upstairs, a versatile game room provides the perfect retreat for movie nights or play space. Set on a beautifully flat lot shaded by mature oak trees, the backyard is a true oasis with an in-ground pool, hot tub, and covered patio-ideal for relaxing or hosting year-round. Enjoy the convenience of walking distance to Roan Forest Elementary with private neighborhood access, making school drop-offs and afternoon walks a breeze.
Seller's Representative
Carter Fine Homes
Similar Listings
Schools
Walk Score

© 2026 LERA MLS. All rights reserved.
© 2026 LERA MLS. All rights reserved.
The data relating to real estate on this website comes in part from the Internet Data Exchange (IDX) Program of the LERA MLS. IDX information is provided exclusively for consumers' personal non-commercial use and may not be used for any purpose other than to identify prospective properties consumers may be interested in purchasing. All Information Is Deemed Reliable But Is Not Guaranteed Accurate.
LERA MLS data last updated at August 7, 2026, 8:33 PM CT
Real Estate IDX Powered by iHomefinder