
32143 MIRASOL BND, BULVERDE, TX 78163
Homes for sale in Bulverde.
Homes for sale in 78163.
List Price$497,500
32143 Mirasol Bnd
Bulverde, TX 78163

Listing #1945124
4
Bedrooms
3 full, 1 partial
Bathrooms
3,084
Square Feet
House
Type
About This Property
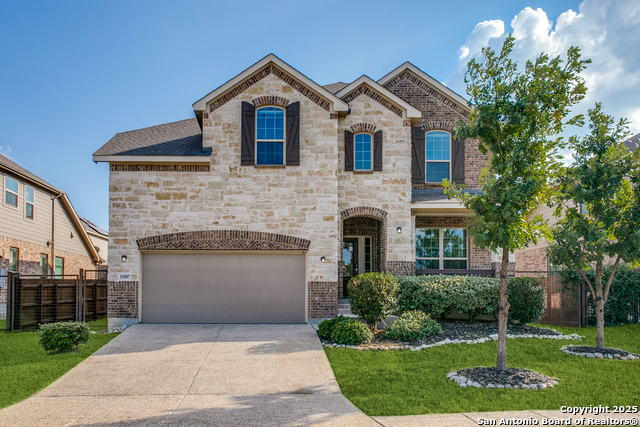
FIRST FLOOR GUEST BEDROOM WITH FULL BATH!! Step into this opulent and beautifully designed Hill Country home offering luxury and comfort. Light-filled open concept living showcases designer finishes. Comfort, flexibility, and style blend seamlessly. This stunning 4-bedroom, 3.5-bath home offers a highly desirable layout featuring a private guest suite with full bath down - ideal for multi-generational living, extended guests, or a quiet home office retreat. From the striking stone and stucco exterior to the grand atrium-style entry and soaring two-story foyer, you'll immediately appreciate the abundant natural light and neutral color palette that create a warm, move-in-ready atmosphere. The elegant formal dining room flows effortlessly into the spacious family room and chef-inspired kitchen, complete with a massive granite eat-at island, gas cooking, extensive cabinetry, walk-in pantry, and butler's pantry - perfectly designed for entertaining. The primary suite is tucked privately on the main level and showcases bay windows, serene views, and a spa-like bath with separate tub and shower, dual vanities, and a generous walk-in closet. Upstairs, enjoy a Texas-sized game room filled with natural light, along with two secondary bedrooms connected by a Jack-and-Jill bath. Ideally located just minutes from local amenities yet peacefully positioned with stunning scenic views, this home delivers space, versatility, and everyday elegance. See this one TODAY!!
Seller's Representative
Keller Williams Heritage
Similar Listings


Schools
Walk Score

© 2026 LERA MLS. All rights reserved.
© 2026 LERA MLS. All rights reserved.
The data relating to real estate on this website comes in part from the Internet Data Exchange (IDX) Program of the LERA MLS. IDX information is provided exclusively for consumers' personal non-commercial use and may not be used for any purpose other than to identify prospective properties consumers may be interested in purchasing. All Information Is Deemed Reliable But Is Not Guaranteed Accurate.
LERA MLS data last updated at July 20, 2026, 8:12 PM CT
Real Estate IDX Powered by iHomefinder