
32126 MIRASOL BND, BULVERDE, TX 78163
Homes for sale in Bulverde.
Homes for sale in 78163.
List Price$530,000
32126 MIRASOL BND
Bulverde, TX 78163
Listing #1967009
3
Bedrooms
2 full
Bathrooms
2,106
Square Feet
House
Type
About This Property
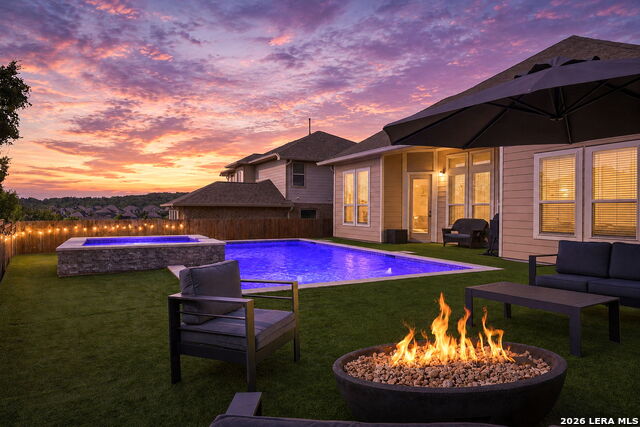
Welcome to the lifestyle you've been dreaming of in the gated section of Johnson Ranch! This beautifully maintained one-story home offers an open, spacious layout filled with natural light and designed for both comfortable everyday living and entertaining. The versatile flex room can easily serve as a dining room, game room, office, or pool table area. The kitchen is truly the heart of the home featuring a large center island, gas cooking, stainless steel appliances, and abundant workspace for the chef in the family. All three bedrooms offer generously sized walk-in closets, while the oversized two-car garage provides additional storage space. Recent upgrades include BRAND NEW HVAC installed April 2026, fresh interior paint, tankless water heater, and water softener. Step outside to your private backyard retreat complete with a sparkling pool with lounging area, heated spa with cascading water feature, low-maintenance turf grass, stubbed gas line for a future fire pit, and no backyard neighbors as the property backs to a peaceful wooded greenbelt. Johnson Ranch amenities include an Olympic-sized pool and playground, all conveniently located near shopping, dining, and major commuter routes.
Seller's Representative
eXp Realty
Similar Listings


Schools
Walk Score

© 2026 LERA MLS. All rights reserved.
© 2026 LERA MLS. All rights reserved.
The data relating to real estate on this website comes in part from the Internet Data Exchange (IDX) Program of the LERA MLS. IDX information is provided exclusively for consumers' personal non-commercial use and may not be used for any purpose other than to identify prospective properties consumers may be interested in purchasing. All Information Is Deemed Reliable But Is Not Guaranteed Accurate.
LERA MLS data last updated at August 11, 2026, 4:59 AM CT
Real Estate IDX Powered by iHomefinder