
3212 MORRISON STREET, HOUSTON, TX 77009
Homes for sale in Houston.
Homes for sale in 77009.
3212 Morrison Street
Houston, TX 77009
List Price$925,000
Listing #85014816
5
Bedrooms
3 full, 1 partial
Bathrooms
2,613
Square Feet
House
Type
About This Property
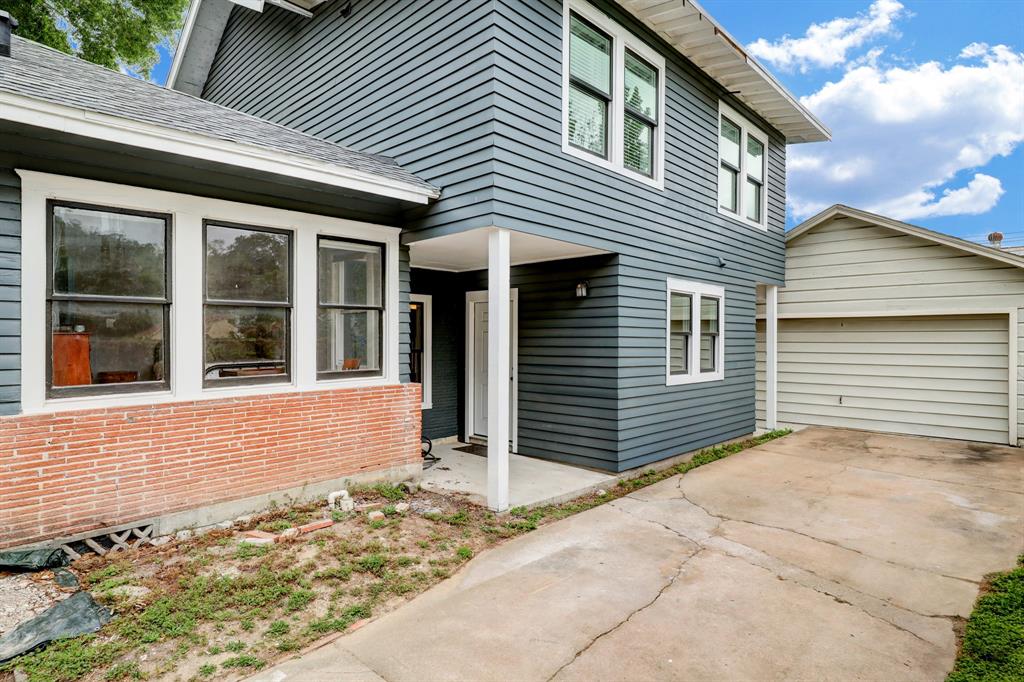
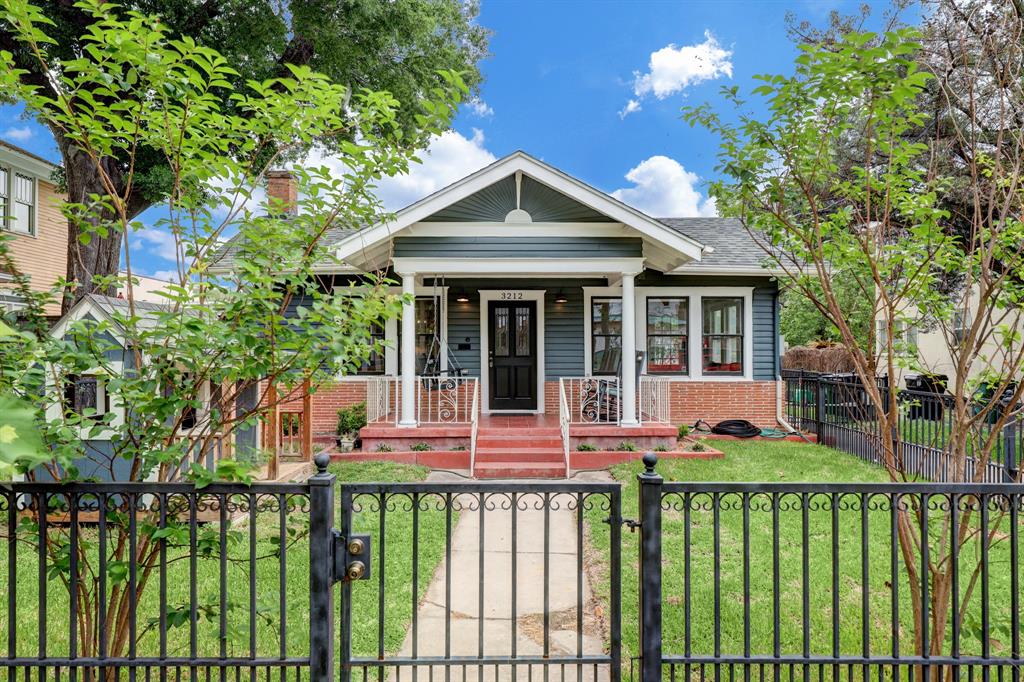
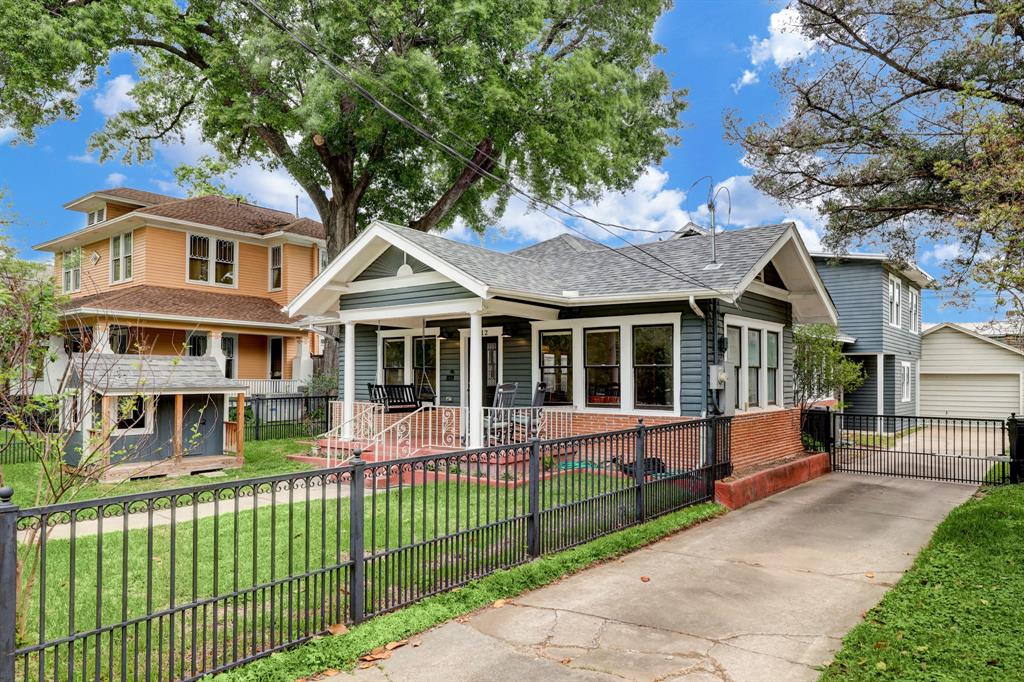
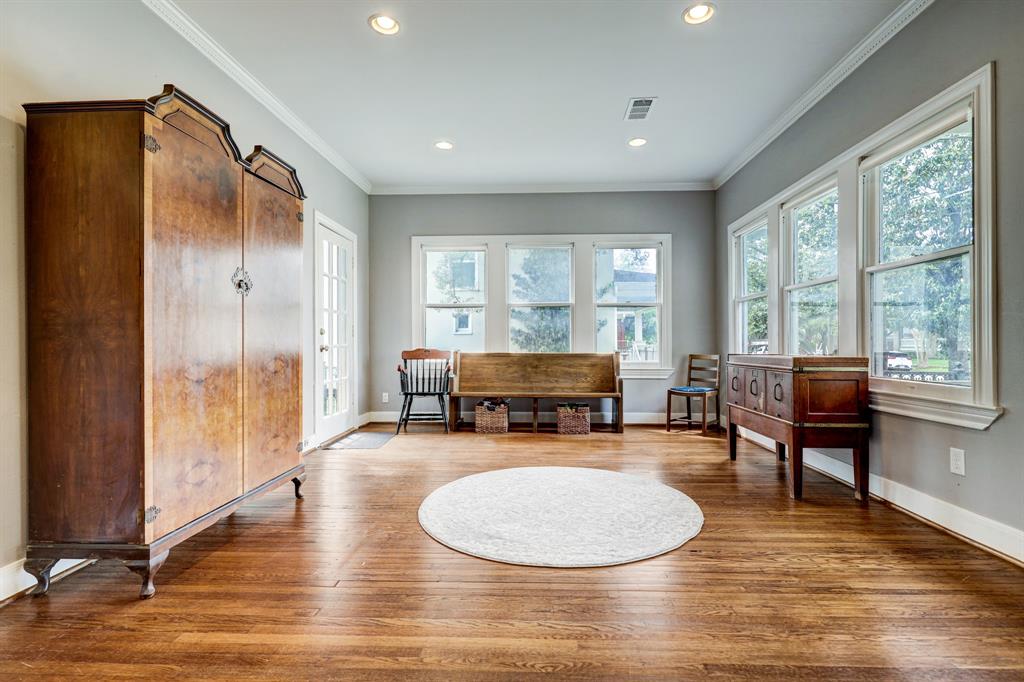
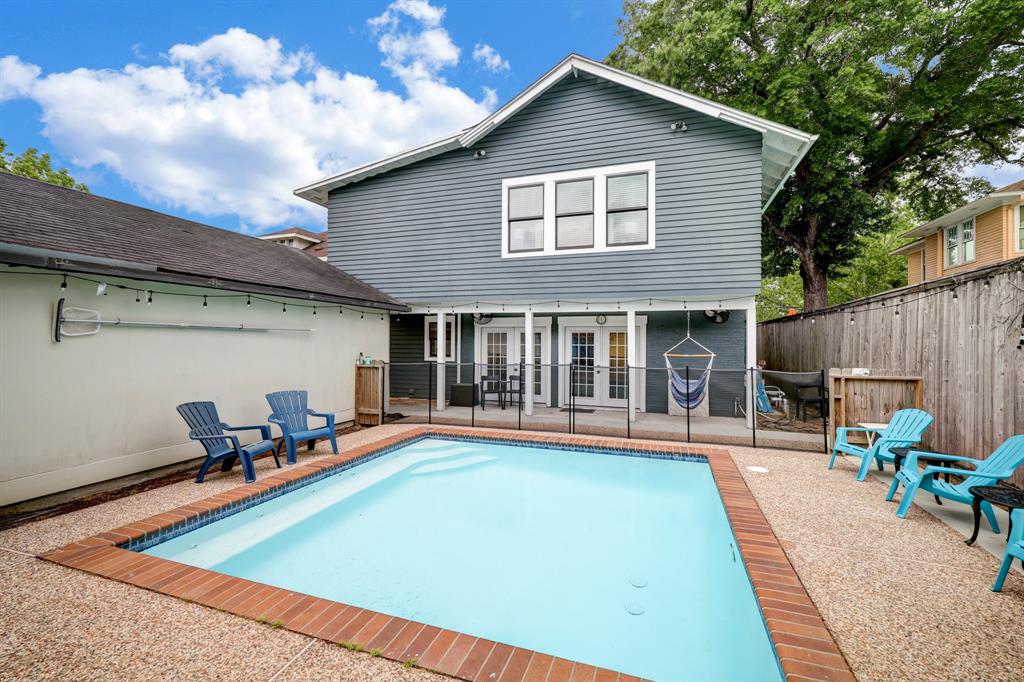
Fantastic Woodland Heights home, zoned to highly desirable Travis Elementary! The front yard is fully fenced and includes a playhouse. This historic home was renovated just a few years ago, highlighting both old and new features, including original hardwood flooring and windows throughout. The kitchen, den and upstairs area have been renovated. This home has 2 bedrooms, 1 full bathroom and a half bathroom downstairs, with 3 bedrooms, 2 full bathrooms upstairs. The open kitchen includes quartz countertops, stainless steel appliances and ample storage. Mud/laundry room has plenty of space for extra storage, including a fridge/freezer. Just off of the den, you will find the pool area in the backyard! The primary bedroom features two walk-in closets, and the bathroom has a double sink vanity with separate water closet, and walk-in shower. This updated home has plenty of space!!! Contact us for your private showing!
Property Features
Location Information
County
Harris
Longitude
-95.372813
LegalSubdivision
Woodland Heights
Geo Market Area
Heights/Greater Heights
MLS Area
9
Subdivision
Woodland Heights
Latitude
29.787448
Directions
North on Houston Avenue, Turn left on Bayland Ave, Turn right on Morrison, home will be on the right.
Interior Features
Total Rooms
10
1/2 Baths
1
Room Descriptions
11x10 Bedroom, 11x10 Bedroom, 12x10 Bedroom, 12x11 Primary Bedroom, 12x12 Bedroom, 12x12 Dining Room, 15x13 Family, 15x13 Living Room, 18x12 Kitchen, 20x19 Den
Has Fireplace
Yes
Bedroom Description
2 Bedrooms Down, Primary Bed - 2nd Floor, Walk-In Closet
Fireplace Description
Gaslog Fireplace
Primary Bathroom Description
Full Secondary Bathroom Down, Primary Bath: Double Sinks, Primary Bath: Shower Only, Secondary Bath(s): Shower Only, Secondary Bath(s): Tub/Shower Combo
Exterior Features
Style
Traditional
Garage Spaces
1
Stories
1
Has a Pool
Yes
Is New Construction
No
Acre Range
0 Up To 1/4 Acre
Exterior
Back Yard Fenced, Partially Fenced, Private Driveway
Lot Description
Subdivision Lot
Siding
Wood
Lot Size in Acres
0.161
Parking Description
Detached Garage
Lot Size in Sq. Ft.
7,007
Has Garage
Yes
Is One Story
Yes
School
School District
Houston
Middle School
HOGG MIDDLE SCHOOL (HOUSTON)
Elementary School
TRAVIS ELEMENTARY SCHOOL (HOUSTON)
High School
HEIGHTS HIGH SCHOOL
Additional Information
Finance Available
Cash Sale, Conventional
Year Built
1920
Property Type
SFR
Status
Active
Property SubType
Single-Family
Similar Listings
Mortgage Calculator
$4,318
per month
30 Year Fixed. 3.52% Interest Rate.
Principal + Interest
$3,333
Monthly Tax
$770
Monthly Insurance
$215
yrs
%
$
$
Based on a fully amortized fixed rate loan. Ask your agent for the tax rates in your area. Insurance estimate is based on an average cost, your final premium cost will be determined by the type of coverage you select. This program only provides an estimate.
Schools
Walk Score
Real Estate IDX Powered by iHomefinder