
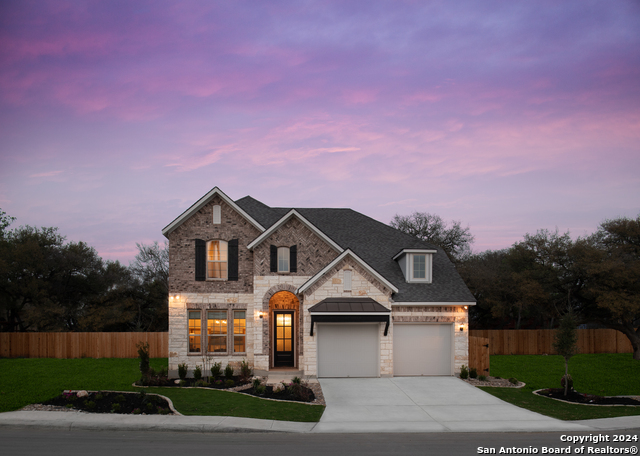
3210 NANCY FALL, SAN ANTONIO, TX 78247
Homes for sale in San Antonio.
Homes for sale in 78247.
List Price$595,000
3210 NANCY FALL
San Antonio, TX 78247

Listing #1948291
3
Bedrooms
2 full
Bathrooms
1,962
Square Feet
House
Type
About This Property
Stunning custom home in desirable Mustang Oaks built in 2023 by Ashton Woods, conveniently located inside Loop 1604E in San Antonio offers thoughtful upgrades throughout. Sellers financial loss is Buyers gain..$200K+ in upgrades now reflected as value for buyer and priced to reflect this opportunity. The chef inspired kitchen showcases quartz countertops, gas cooking and a spacious island designed for gatherings and entertainment. The open concept living area is bathed in natural light throughout. The primary suite serves as a private sanctuary complete with spa-like ensuite featuring a custom, very large walk-in shower featuring benches, frameless glass shower doors, rain showerhead, and complete with oversized walk-in closet. The flex space adds versatility perfectly for a home office or gym. Step outside onto your private resort-style retreat, featuring a sleek Keith Zars gas heated pool and spa with waterfall surrounded by travertine tile and low maintenance turf and a fully equipped outdoor kitchen, ideal for entertaining and relaxation. The 2-car finished epoxy garage offers generous space for storage and is equipped with 220 EV plug. This property must be experienced in person to be able to take in all it has to offer.
Seller's Representative
Keller Williams Heritage
Similar Listings


Schools
Walk Score

© 2026 LERA MLS. All rights reserved.
© 2026 LERA MLS. All rights reserved.
The data relating to real estate on this website comes in part from the Internet Data Exchange (IDX) Program of the LERA MLS. IDX information is provided exclusively for consumers' personal non-commercial use and may not be used for any purpose other than to identify prospective properties consumers may be interested in purchasing. All Information Is Deemed Reliable But Is Not Guaranteed Accurate.
LERA MLS data last updated at July 26, 2026, 7:27 AM CT
Real Estate IDX Powered by iHomefinder