
321 WESTWOOD DRIVE, LEAGUE CITY, TX 77573
Homes for sale in League City.
Homes for sale in 77573.
321 Westwood Drive
League City, TX 77573
List Price$464,900
Listing #25017668
About This Property



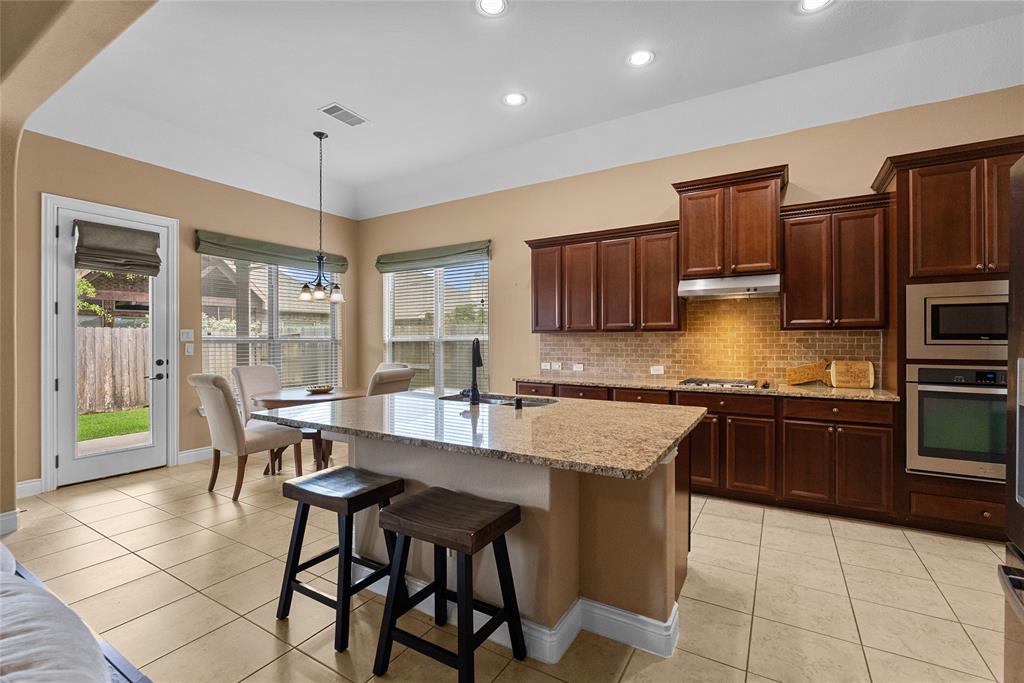

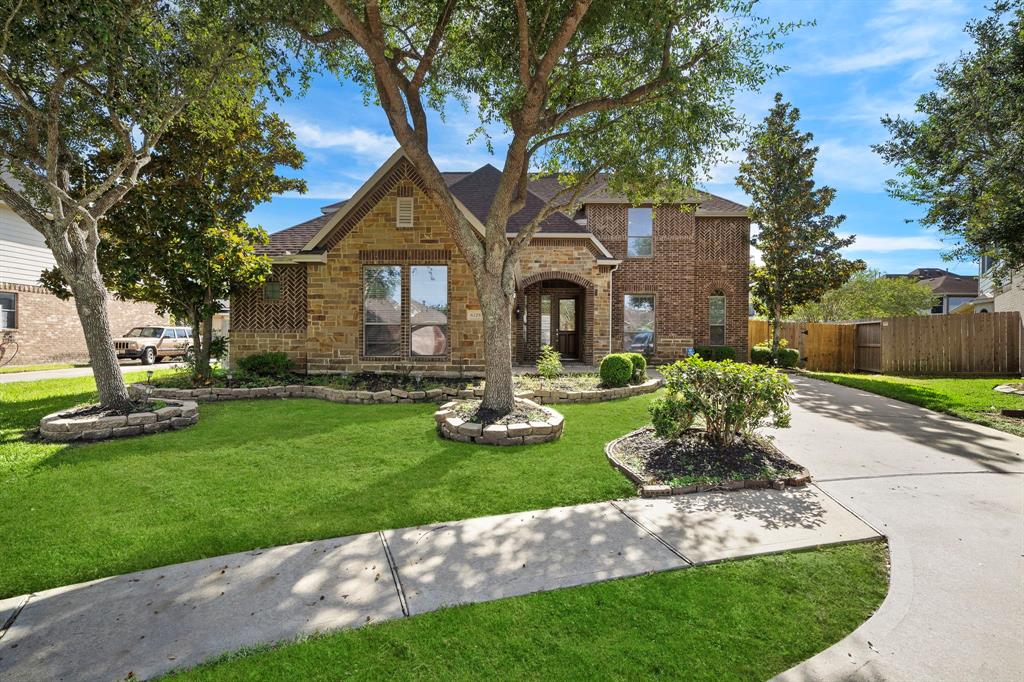
Warm and welcoming 1.5-story Gehan Harvard plan in the heart of Westwood! This 4-bedroom, 2-bath home is perfect for family living, with an open layout, brick and stone exterior, and a 3-car tandem garage. The spacious kitchen opens to the living area and features stainless steel appliances, maple cabinets, a walk-in pantry, butler's pantry, and large island--perfect for family meals and gatherings. Cozy up by the stone arch fireplace under beautiful exposed wood beams. The primary suite offers bay windows, a private bath, and walk-in closet. Huge upstairs game room gives everyone space to play or relax. Unique custom dog kennel with farmhouse door adds a fun and functional touch. Enjoy backyard BBQs under the extended covered patio with ceiling fans. A great home for making memories!
Property Features
Location Information
County
Galveston
Longitude
-95.167801
LegalSubdivision
WESTWOOD
Geo Market Area
League City
MLS Area
33
Subdivision
Westwood Sub Ph 1 2007
Latitude
29.483828
Directions
TAKE 45 SOUTH TO FM 518 WEST TOWARDS FRIENDSWOOD. TAKE A LEFT ON MAPLE LEAF AND THEN TAKE THE FIRST RIGHTONTO WESTWOOD DRIVE. GO OVER THE BRIDGE AND THE HOME WILL BE ON THE RIGHT ABOUT 1/2 MILE DOWN.
Interior Features
Primary Bedroom on Main
Yes
Primary Bathroom Description
Half Bath, Primary Bath: Double Sinks, Primary Bath: Separate Shower, Primary Bath: Soaking Tub, Secondary Bath(s): Tub/Shower Combo, Vanity Area
Total Rooms
10
Has Fireplace
Yes
Room Descriptions
10x12 Breakfast, 10x13 Bedroom, 10x14 Bedroom, 10x16 Dining Room, 11x12 Bedroom, 13x12 Kitchen, 17x14 Primary Bedroom, 17x23 Living Room, 19x23 Game Room, in house Utility
Fireplace Description
Gaslog Fireplace
Bedroom Description
En-Suite Bath, Primary Bed - 1st Floor, Split Plan, Walk-In Closet
Exterior Features
Style
Traditional
Garage Spaces
3
Stories
2
Has a Pool
No
Is New Construction
No
Acre Range
0 Up To 1/4 Acre
Exterior
Back Yard, Back Yard Fenced, Covered Patio/Deck, Fully Fenced, Spa/Hot Tub, Sprinkler System
Lot Description
Subdivision Lot
Siding
Brick, Stone, Wood
Lot Size in Acres
0.167
Parking Description
Attached Garage, Tandem
Lot Size in Sq. Ft.
7,260
Has Garage
Yes
Is One Story
No
School
School District
Clear Creek
Middle School
CREEKSIDE INTERMEDIATE SCHOOL
Elementary School
CAMPBELL ELEMENTARY SCHOOL (CLEAR CREEK)
High School
CLEAR SPRINGS HIGH SCHOOL
Additional Information
Finance Available
Cash Sale, Conventional, FHA, VA
Year Built
2013
Property Type
SFR
Status
Active
Property SubType
Single-Family
Similar Listings
Mortgage Calculator
$2,170
per month
30 Year Fixed. 3.52% Interest Rate.
Principal + Interest
$1,675
Monthly Tax
$387
Monthly Insurance
$108
yrs
%
$
$
Based on a fully amortized fixed rate loan. Ask your agent for the tax rates in your area. Insurance estimate is based on an average cost, your final premium cost will be determined by the type of coverage you select. This program only provides an estimate.
Schools
Walk Score
Real Estate IDX Powered by iHomefinder