
321 E GULF STREET, BAYTOWN, TX 77520
Homes for sale in Baytown.
Homes for sale in 77520.
321 E Gulf Street
Baytown, TX 77520
List Price$279,900
Listing #4042631
3
Bedrooms
2 full
Bathrooms
1,482
Square Feet
House
Type
About This Property
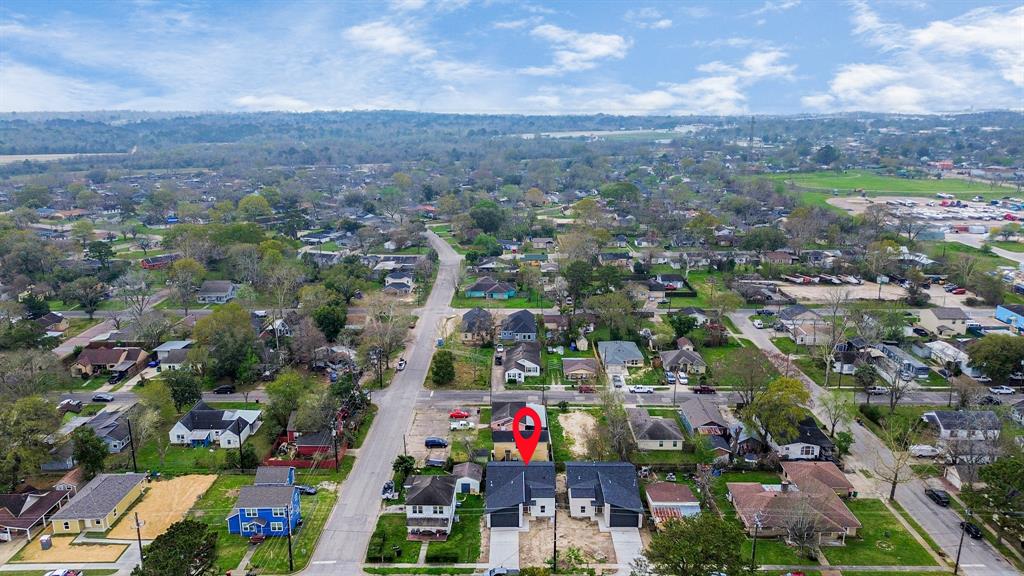
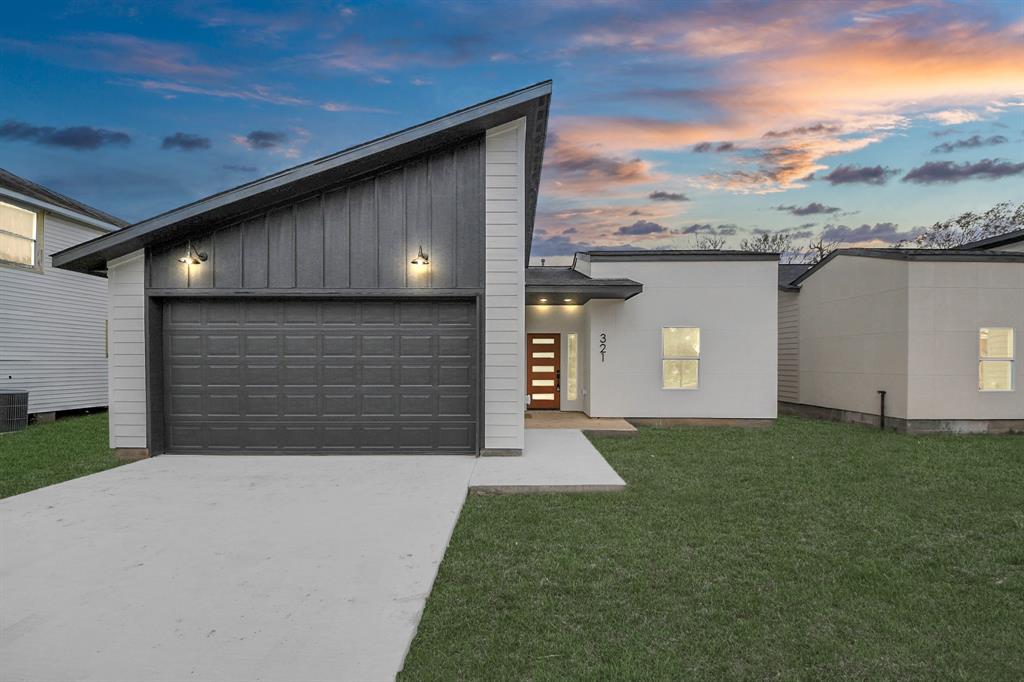
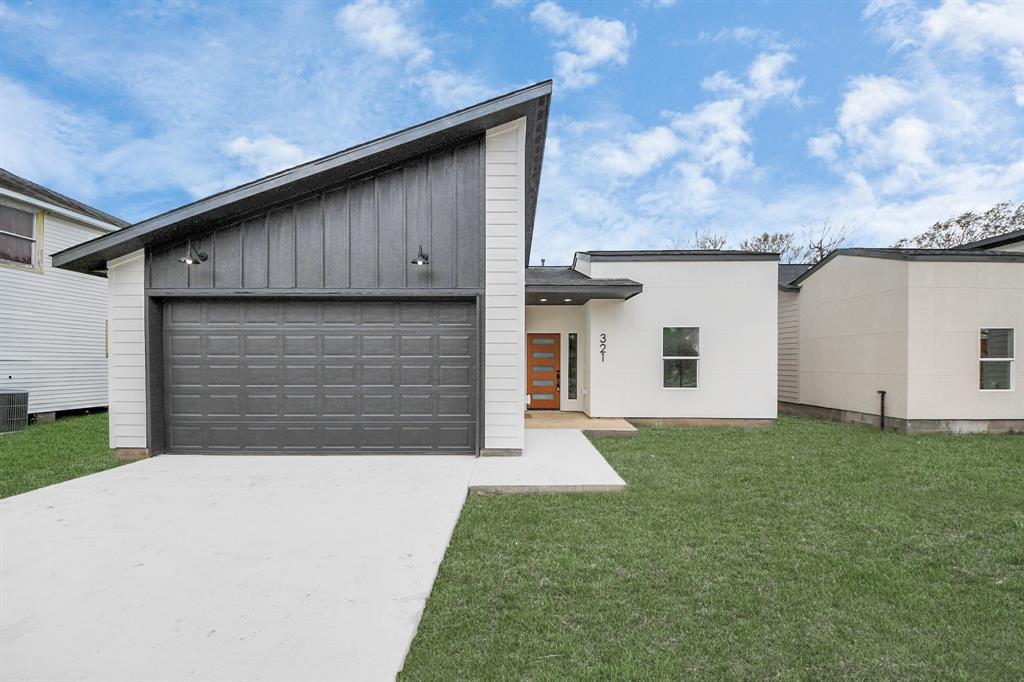
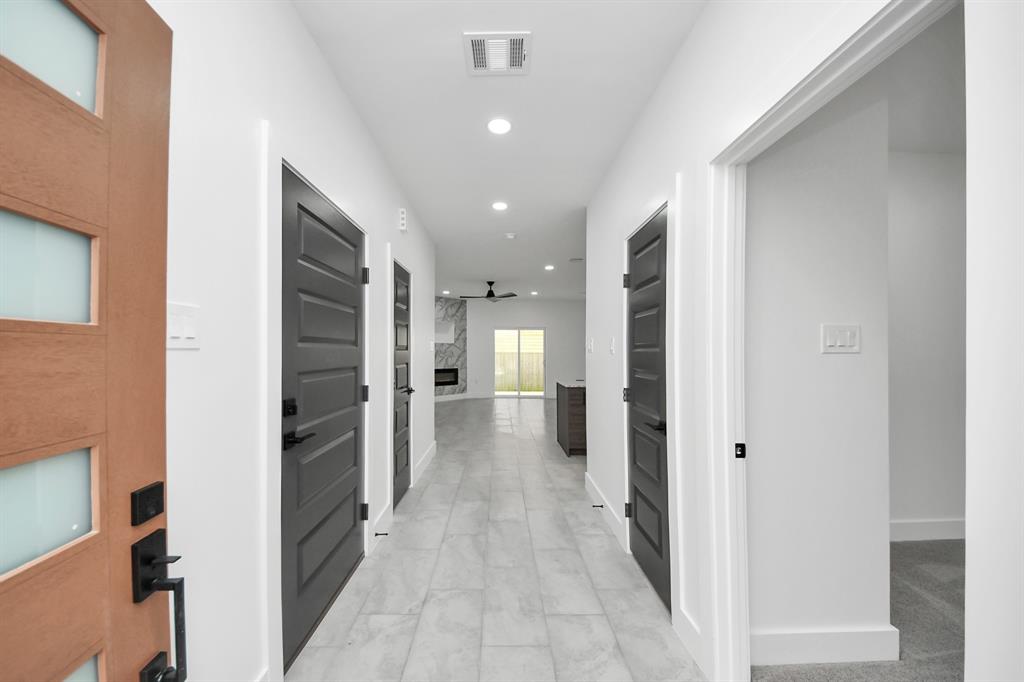
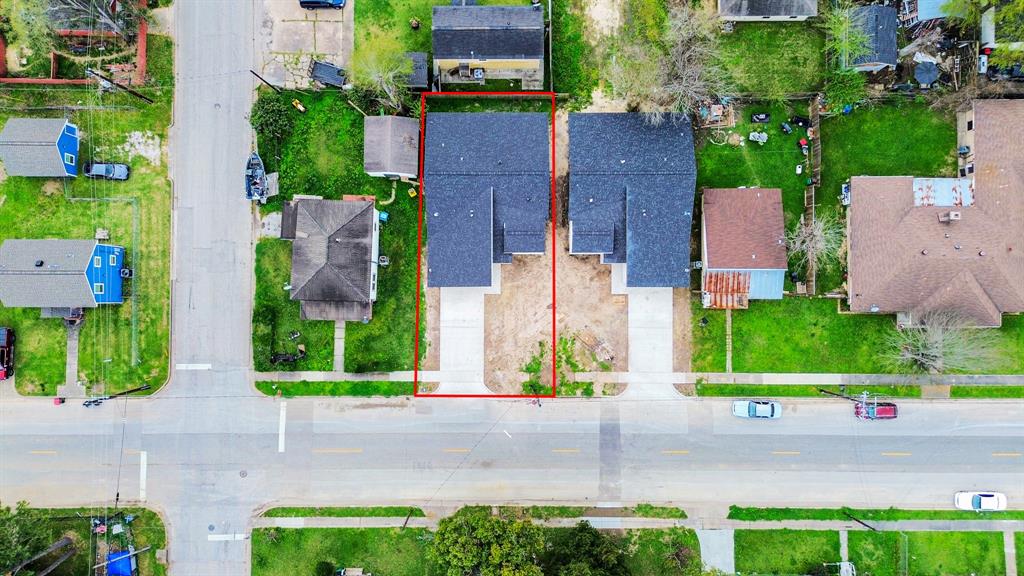
Listing Agent is the Owner and a Licensed Real Estate Agent. WELCOME HOME! A stunning custom-built modern home with a warm welcome feeling. The builder took the time to build a meticulously crafted space that combines modern luxury with functionality with an open concept. Perfect for entertaining guest and everyday living. The entire home has custom features from the soft closing cabinets and drawers to the designer touches to the entire house. Quartz countertops. Window treatments have been installed for all bedrooms. All lights are LED. Garage door Pre-wired for Auto Control. Home is located near the heart of Baytown. This Home is the 1st of its kind in this developing subdivision. Easy access to highways and main roads making the commute an easy ride.
Property Features
Location Information
County
Harris
Geo Market Area
Baytown/Harris County
MLS Area
2
Subdivision
Wright George
Latitude
29.729294
Directions
Take 146 heading towards Baytown. After going across the Fred Hartman Bridge take the 2nd right. Stay on feeder until you reach W. Main and take a right. Follow until the road comes to a fork and go left on S. Main. Take a right on Ross and the home is couple of blocks on the right.
Longitude
-94.964666
Interior Features
Total Rooms
4
Primary Bathroom Description
Full Secondary Bathroom Down, Primary Bath: Double Sinks
Room Descriptions
10'8 x 11'8" Bedroom, 11' x 11' Bedroom, 13'8" x 17'6" Primary Bedroom, 23'10" x 17'6" Family
Has Fireplace
Yes
Bedroom Description
All Bedrooms Down
Fireplace Description
Electric Fireplace
Exterior Features
Style
Contemporary/Modern
Garage Spaces
2
Stories
1
Has a Pool
No
Is New Construction
Yes
Acre Range
0 Up To 1/4 Acre
Exterior
Back Yard Fenced, Covered Patio/Deck, Patio/Deck
Lot Description
Subdivision Lot
Siding
Brick, Other, Stone
Lot Size in Acres
0
Parking Description
Attached Garage
Lot Size in Sq. Ft.
5,000
Has Garage
Yes
Is One Story
Yes
School
School District
Goose Creek Consolidated
Middle School
HORACE MANN J H
Elementary School
ASHBEL SMITH ELEMENTARY SCHOOL
High School
LEE HIGH SCHOOL (GOOSE CREEK)
Additional Information
Property Type
SFR
Year Built
2024
Property SubType
Single-Family
Status
Option Pending
Similar Listings
Mortgage Calculator
$1,306
per month
30 Year Fixed. 3.52% Interest Rate.
Principal + Interest
$1,008
Monthly Tax
$233
Monthly Insurance
$65
yrs
%
$
$
Based on a fully amortized fixed rate loan. Ask your agent for the tax rates in your area. Insurance estimate is based on an average cost, your final premium cost will be determined by the type of coverage you select. This program only provides an estimate.
Schools
Walk Score
Real Estate IDX Powered by iHomefinder