

3209 BAER STREET #B, HOUSTON, TX 77020
Homes for sale in Houston.
Homes for sale in 77020.
3209 Baer Street #B
Houston, TX 77020
List Price$489,990



Listing #13677436
3
Bedrooms
3 full, 1 partial
Bathrooms
1,996
Square Feet
House
Type
About This Property


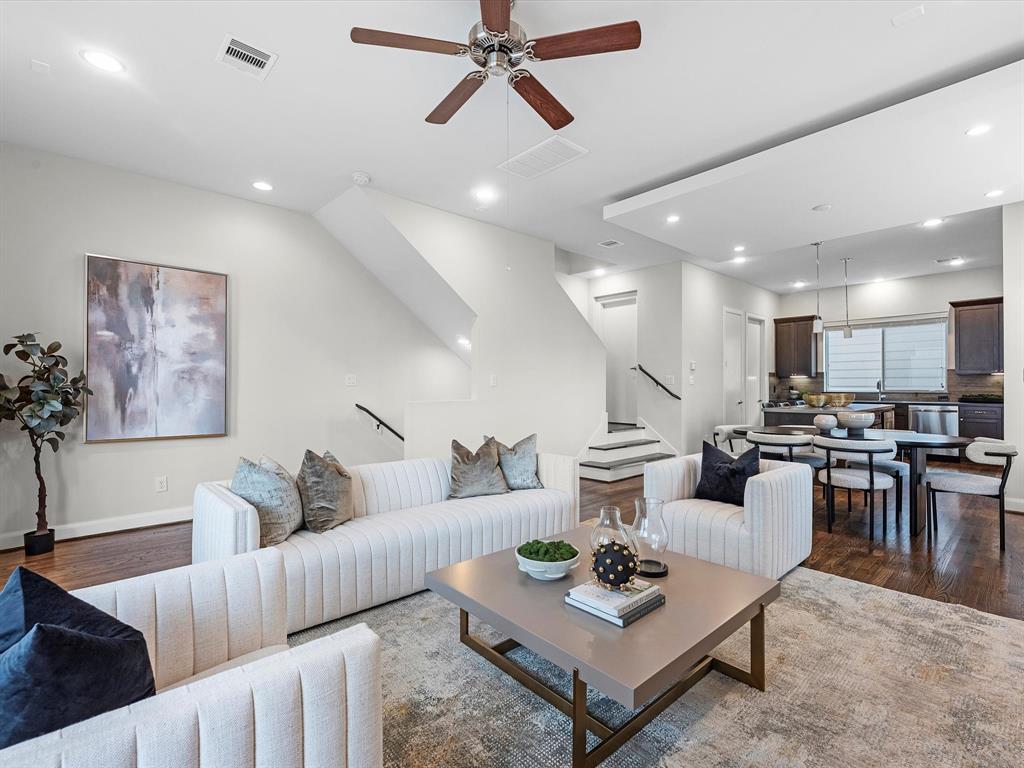

Welcome to Nickel City Views, a limited edition of a small, exclusive 3-home community. This 3-bedroom, 3.5-bath residence blends modern elegance with functional living spaces, featuring sleek design and luxurious details throughout. Meticulously built with attention to every detail, the home ensures both beauty and durability. The spacious layout includes a large roof deck offering stunning views of downtown Houston's iconic skyscrapers. With ample natural light, high-end finishes, and a seamless open floor plan, it's perfect for relaxation and entertainment. Located in East Downtown, just a few miles from Centeral Business District, Minute Maid Park, Toyota Center, and Discovery Green, and within walking distance to the new 150-acre East River development. No HOA--this is a rare opportunity for those seeking a unique, sophisticated living experience. Currently under construction, with estimated delivery end of May 2025.
Property Features
Location Information
County
Harris
Geo Market Area
Denver Harbor
MLS Area
2
Subdivision
Baer Street Lndg
Latitude
29.768132
Directions
l-45, use the left 2 lanes to exit 48A for l-10 E, Take exit toward Jensen Dr/Meadow St/Gregg St, use the right to turn slightly left onto East Fwy/E Freeway Service Rd/Nance St, turn right onto Bayou St and turn left onto Baer St
Longitude
-95.337029
Interior Features
Total Rooms
7
1/2 Baths
1
Room Descriptions
1 Living Area, Living Area - 2nd Floor, Living/Dining Combo, Utility Room in House
Kitchen Description
Island w/o Cooktop, Kitchen open to Family Room, Pantry, Soft Closing Cabinets, Soft Closing Drawers, Under Cabinet Lighting, Walk-in Pantry
Bedroom Description
1 Bedroom Down - Not Primary BR, 1 Bedroom Up, Primary Bed - 3rd Floor, Walk-In Closet
Has Fireplace
No
Primary Bathroom Description
Full Secondary Bathroom Down, Half Bath, Primary Bath: Double Sinks, Primary Bath: Separate Shower, Primary Bath: Soaking Tub, Secondary Bath(s): Tub/Shower Combo
Exterior Features
Style
Contemporary/Modern
Garage Spaces
2
Stories
4
Has a Pool
No
Is New Construction
Yes
Acre Range
0 Up To 1/4 Acre
Exterior
Back Yard, Back Yard Fenced, Balcony, Exterior Gas Connection, Rooftop Deck
Lot Description
Subdivision Lot
Siding
Brick, Other
Lot Size in Acres
0.033
Parking Description
Attached Garage
Lot Size in Sq. Ft.
1,437
Has Garage
Yes
Is One Story
No
School
School District
Houston
Middle School
MCREYNOLDS MIDDLE SCHOOL
Elementary School
BRUCE ELEMENTARY SCHOOL
High School
WHEATLEY HIGH SCHOOL
Additional Information
Property Type
SFR
Year Built
2025
Property SubType
Single-Family
Status
Active
Similar Listings
Mortgage Calculator
$2,287
per month
30 Year Fixed. 3.52% Interest Rate.
Principal + Interest
$1,765
Monthly Tax
$408
Monthly Insurance
$114
yrs
%
$
$
Based on a fully amortized fixed rate loan. Ask your agent for the tax rates in your area. Insurance estimate is based on an average cost, your final premium cost will be determined by the type of coverage you select. This program only provides an estimate.
Schools
Walk Score
Real Estate IDX Powered by iHomefinder