
3207 KEMPWOOD DRIVE, SUGAR LAND, TX 77479
Homes for sale in Sugar Land.
Homes for sale in 77479.
3207 Kempwood Drive
Sugar Land, TX 77479
List Price$395,000
Listing #80814790
3
Bedrooms
2 full, 1 partial
Bathrooms
2,288
Square Feet
House
Type
About This Property
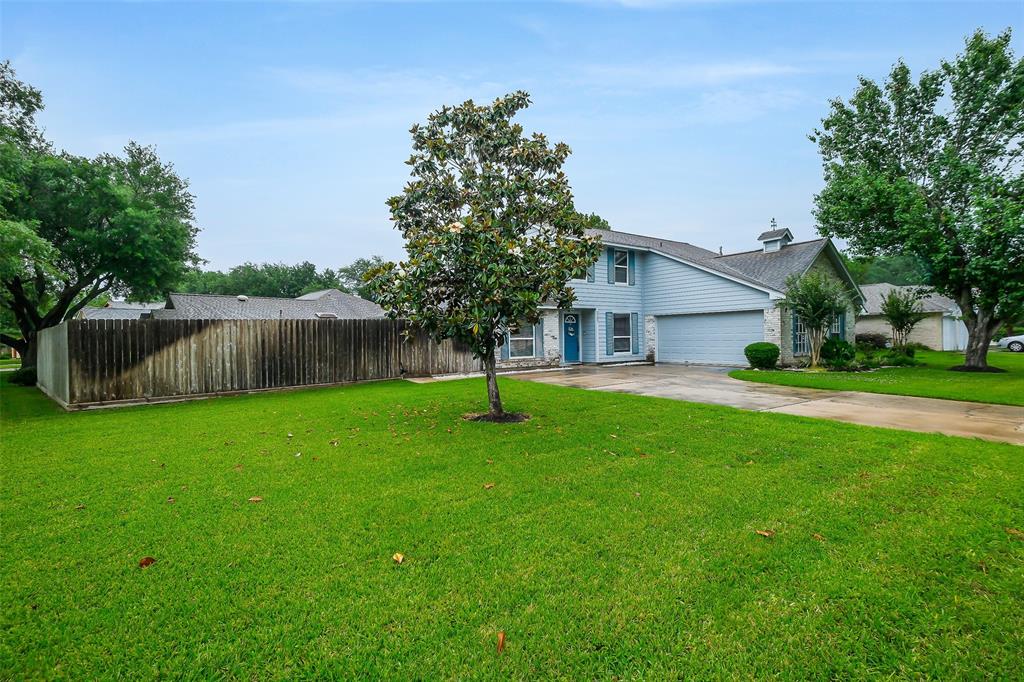
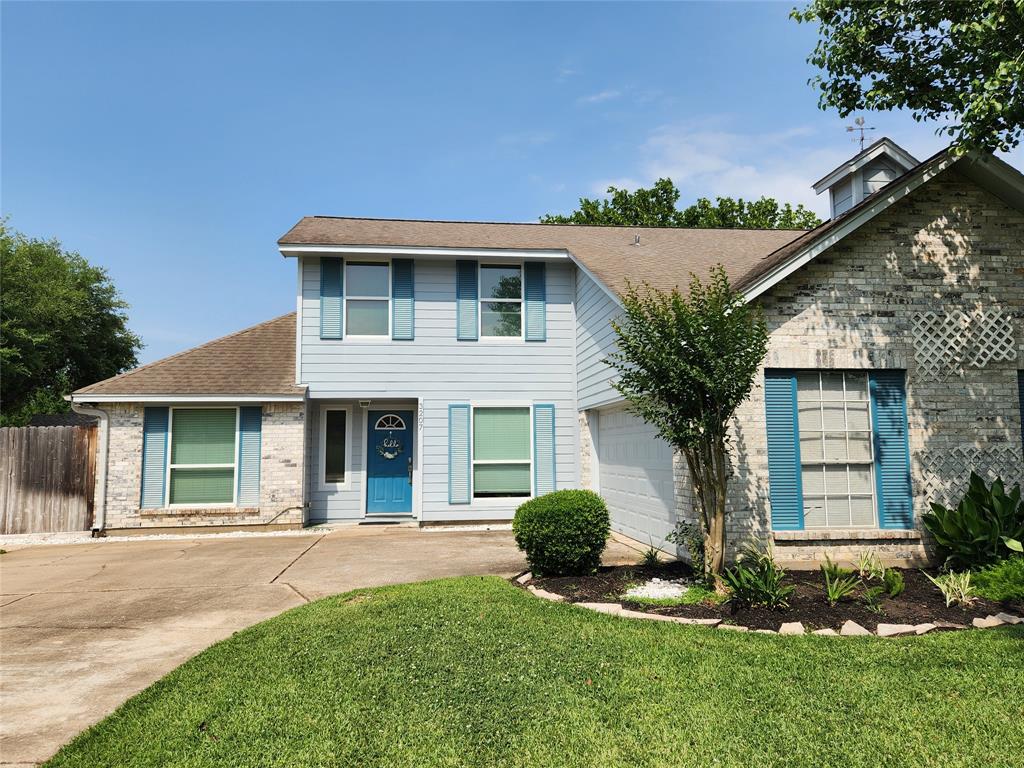
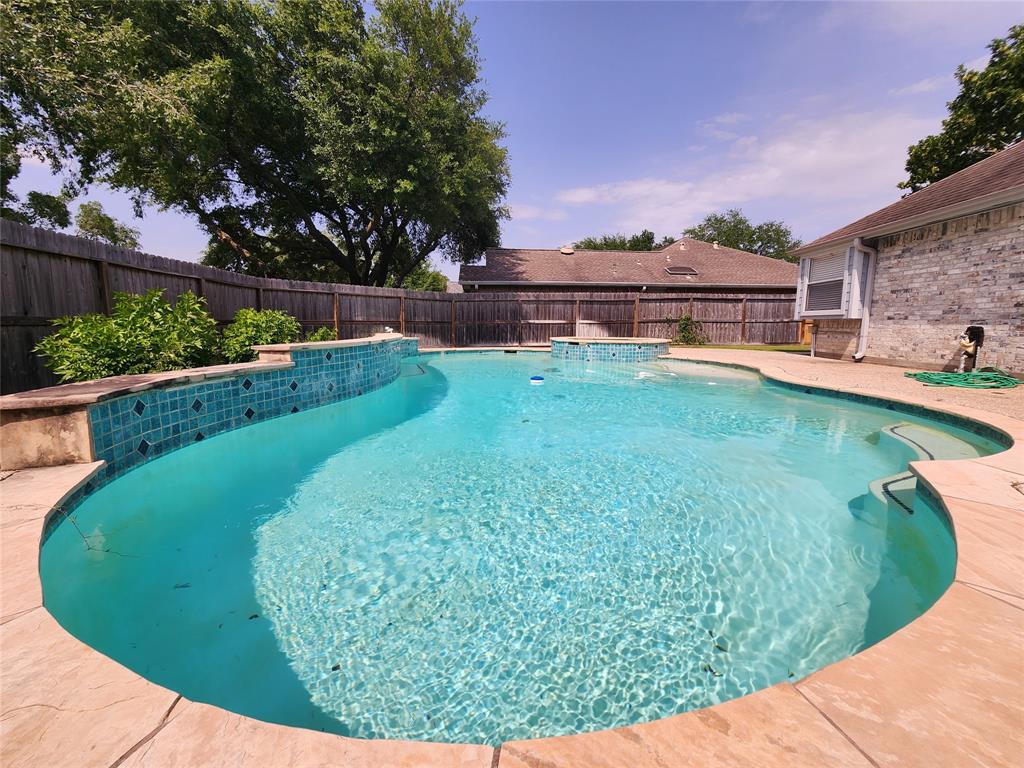
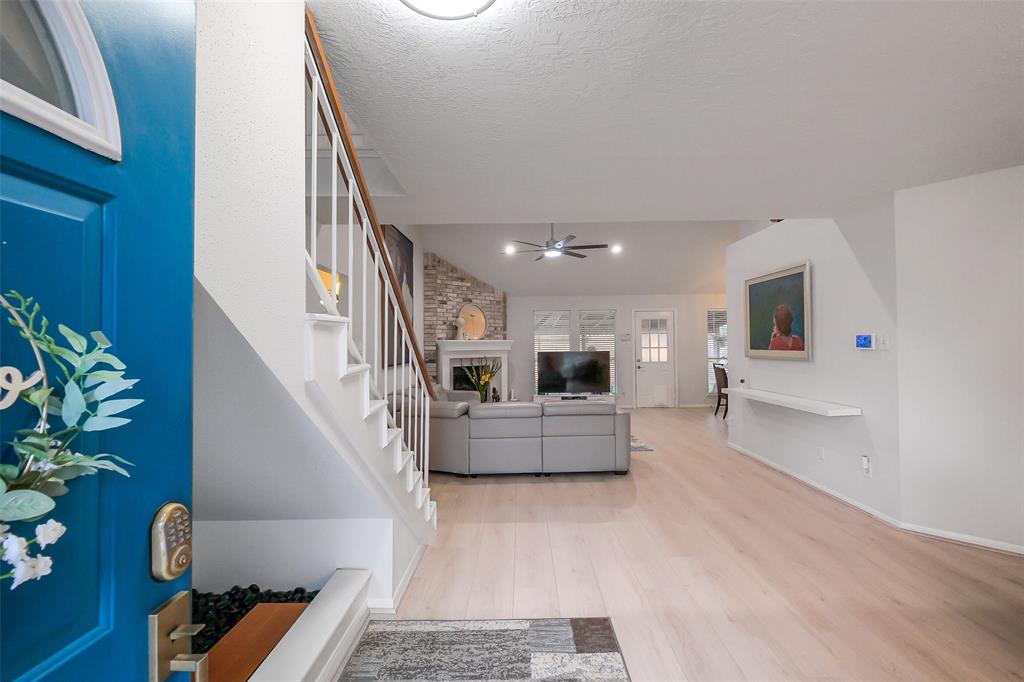
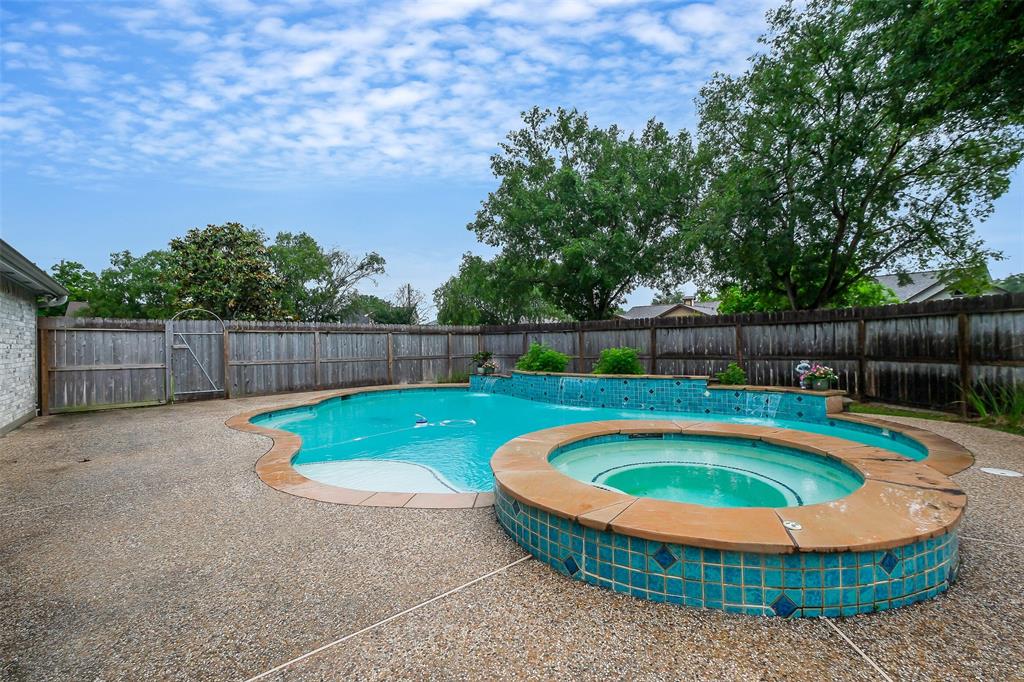
This beautifully maintained two-story home offers spacious, functional living with thoughtful updates throughout. Featuring 3 bedrooms, 2.5 bathrooms, and a versatile upstairs game room, this home provides comfort and flexibility. The bright kitchen boasts granite countertops, stainless steel appliances, and a large island opening to the living area with a cozy fireplace. The primary suite includes a modern en-suite bath with dual vanities, a glass block shower, and a soaking tub. Secondary bedrooms are well-sized with ample closet space. Enjoy working or relaxing in the upstairs loft or dedicated office. Step outside to a large covered patio overlooking a sparkling pool and spa--perfect for entertaining. The fully fenced yard offers privacy and space to play. Nestled in a quiet, established neighborhood with mature trees, this home combines style, space, and convenience. Ideal for those seeking indoor comfort and outdoor living.
Virtual Tour
Property Features
Location Information
County
Fort Bend
Geo Market Area
Sugar Land South
MLS Area
29
Subdivision
Settlers Park
Latitude
29.577013
Directions
Merge onto U.S. 59 Frontage Rd Use the left 2 lanes to turn left onto Sugar Lakes Dr/Williams Trace BlvdContinue to follow Williams Trace Blvd Turn left onto Countryside Dr Turn right onto River Birch DrContinue onto Green Fields Dr Turn right onto Kempwood Dr Destination will be on the left.
Longitude
-95.601917
Interior Features
Primary Bedroom on Main
Yes
Primary Bathroom Description
Half Bath, Primary Bath: Double Sinks, Primary Bath: Jetted Tub, Primary Bath: Separate Shower, Secondary Bath(s): Shower Only
Total Rooms
11
1/2 Baths
1
Room Descriptions
11 x 10 Bedroom, 12 x 9 Breakfast, 13 x 10 Bedroom, 13 x 11 Primary Bath, 14 x 12 Dining Room, 14 x 12 Kitchen, 16 x 17 Den, 19 x 13 Game Room, 21 x 15 Living Room, 23 x 11 Primary Bedroom, 7 x 7 Bath
Has Fireplace
Yes
Bedroom Description
All Bedrooms Down, Primary Bed - 1st Floor
Fireplace Description
Gas Connections, Gaslog Fireplace
Exterior Features
Style
Traditional
Garage Spaces
2
Stories
1.5
Has a Pool
Yes
Is New Construction
No
Acre Range
0 Up To 1/4 Acre
Exterior
Patio/Deck
Lot Description
Corner, Subdivision Lot
Siding
Brick, Wood
Lot Size in Acres
0.218
Parking Description
Attached Garage
Lot Size in Sq. Ft.
9,496
Has Garage
Yes
Is One Story
No
School
School District
Fort Bend
Middle School
FIRST COLONY MIDDLE SCHOOL
Elementary School
SETTLERS WAY ELEMENTARY SCHOOL
High School
CLEMENTS HIGH SCHOOL
Additional Information
Finance Available
Cash Sale, Conventional, FHA, VA
Year Built
1982
Property Type
SFR
Status
Active
Property SubType
Single-Family
Similar Listings
Mortgage Calculator
$1,844
per month
30 Year Fixed. 3.52% Interest Rate.
Principal + Interest
$1,423
Monthly Tax
$329
Monthly Insurance
$92
yrs
%
$
$
Based on a fully amortized fixed rate loan. Ask your agent for the tax rates in your area. Insurance estimate is based on an average cost, your final premium cost will be determined by the type of coverage you select. This program only provides an estimate.
Schools
Walk Score
Real Estate IDX Powered by iHomefinder