
3202 MID LANE, HOUSTON, TX 77027
Homes for sale in Houston.
Homes for sale in 77027.
3202 Mid Lane
Houston, TX 77027
List Price$919,000
Listing #40478579
3
Bedrooms
3 full, 1 partial
Bathrooms
2,814
Square Feet
Condo
Type
About This Property
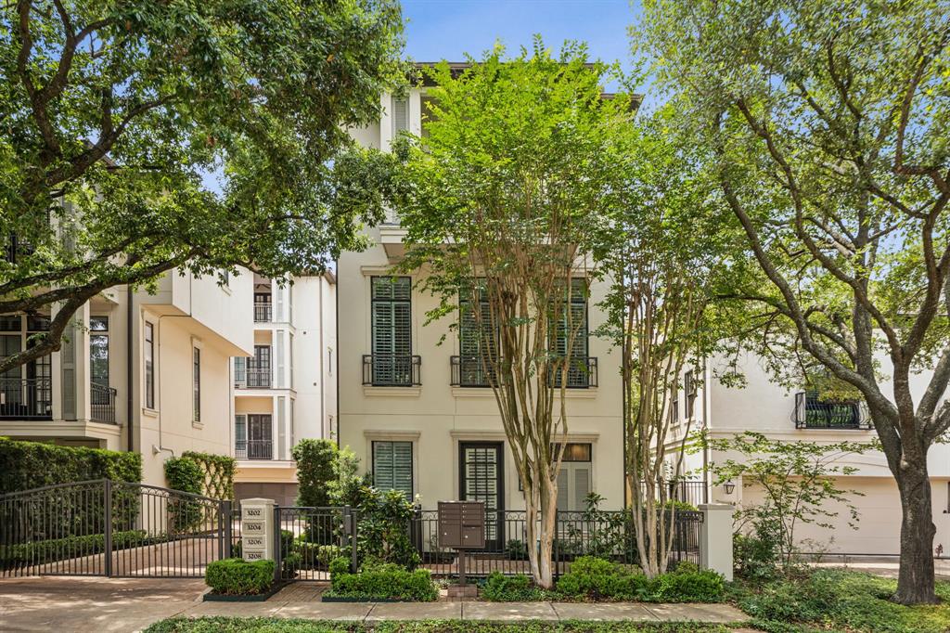
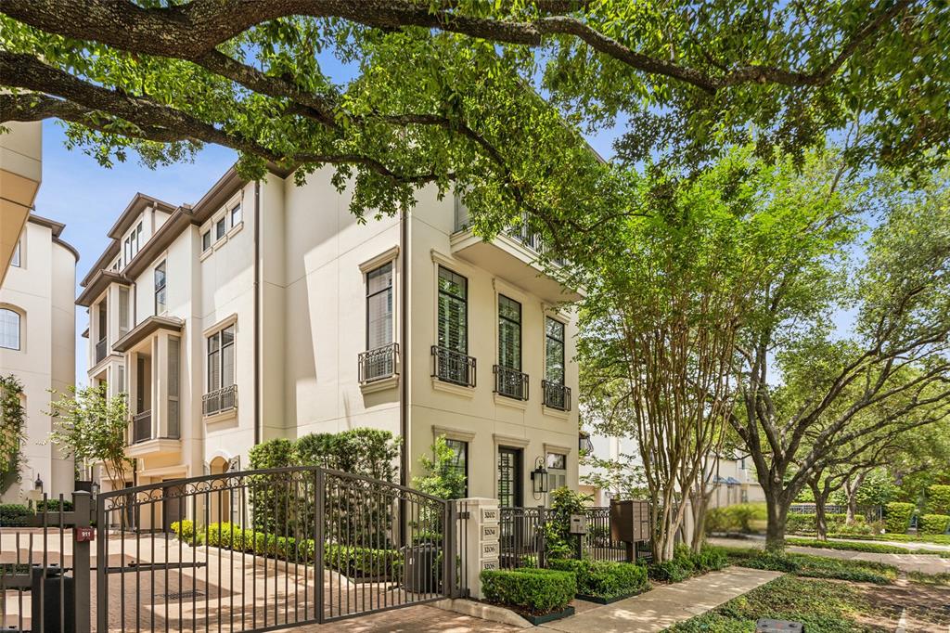
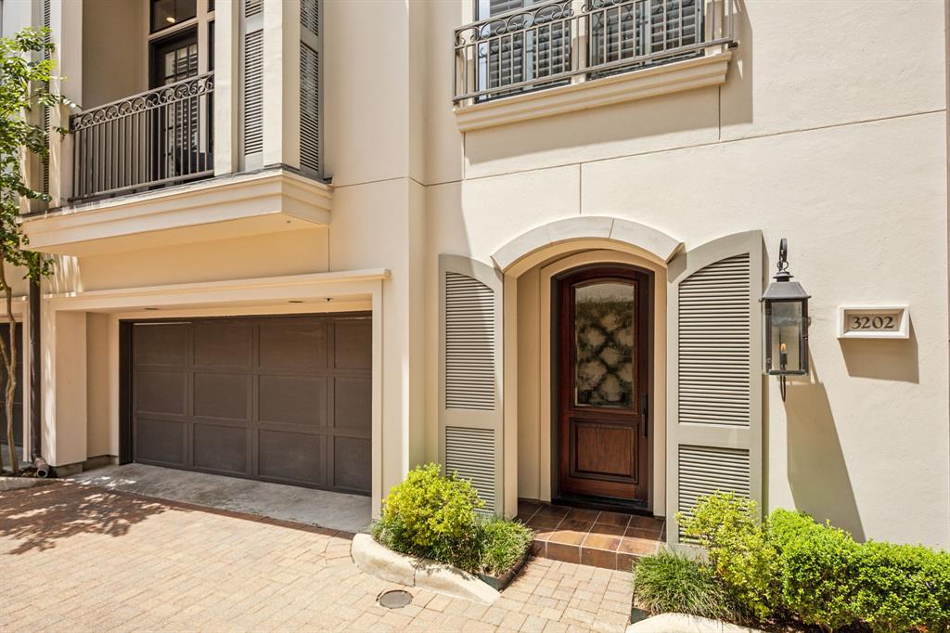
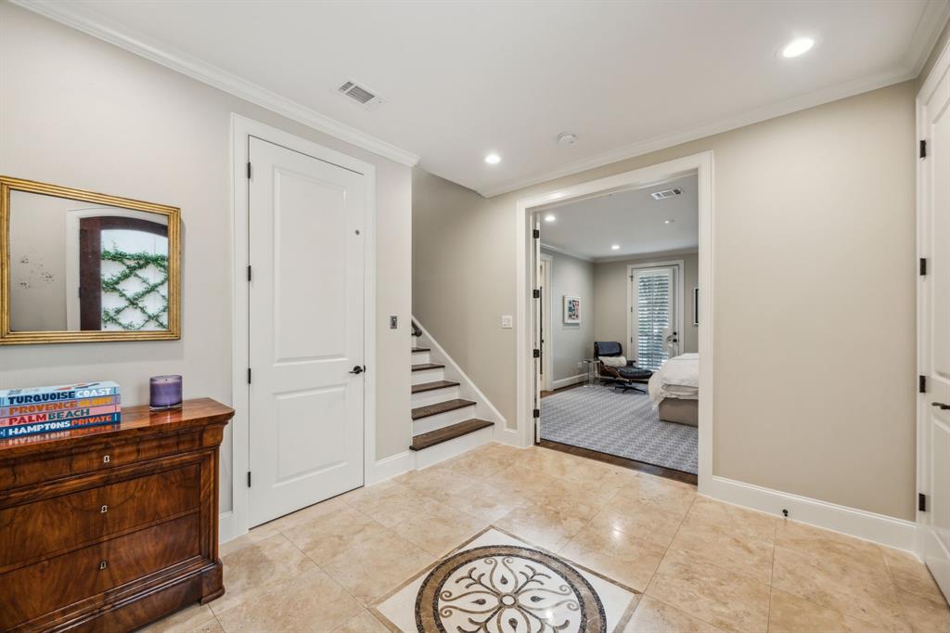
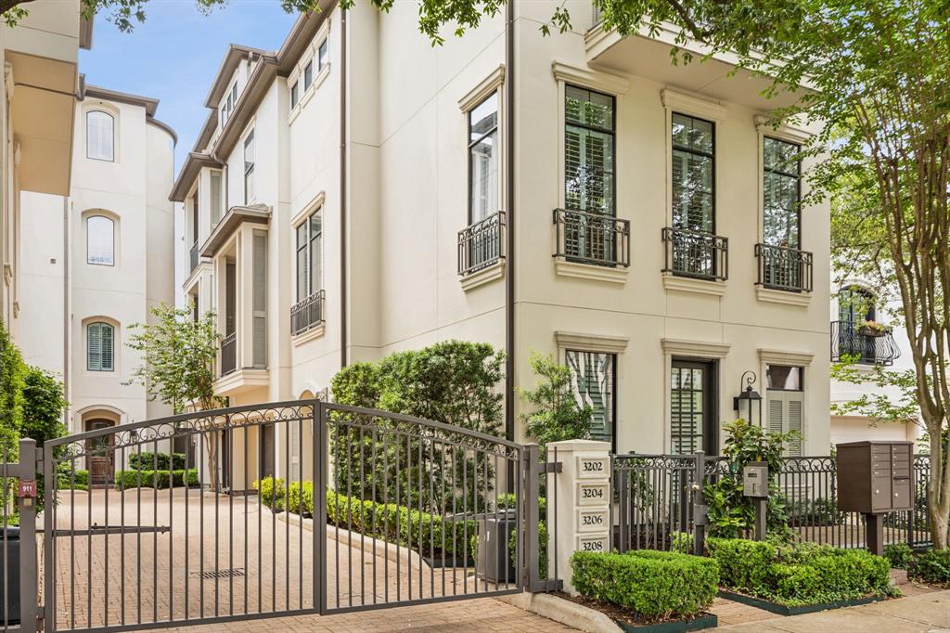
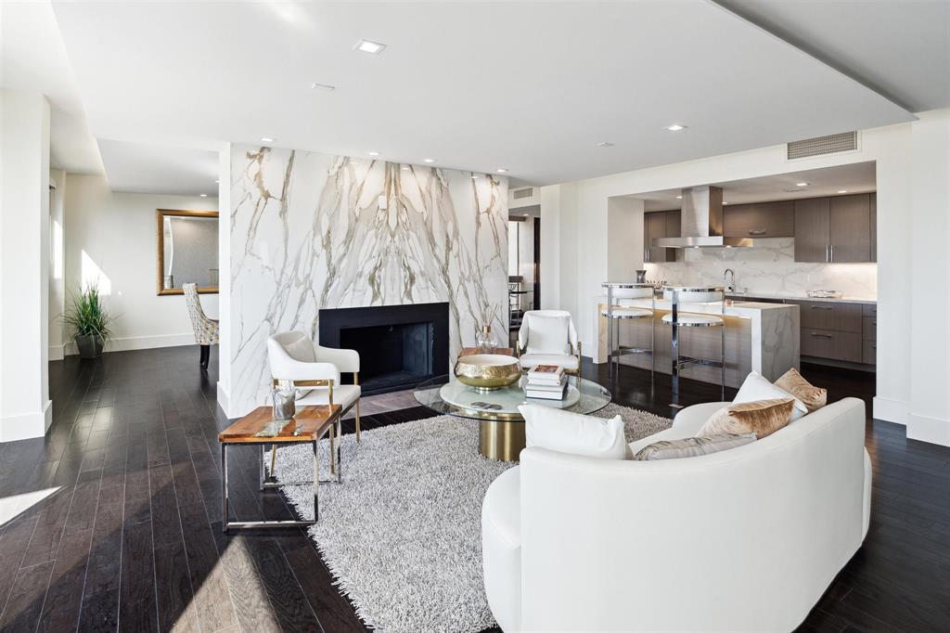
Exquisite 3-bedroom, 3.5-bath townhome in the prestigious gated enclave of Mid Lane Commons, crafted by renowned builder Pelican. This elegant residence showcases soaring ceilings, and a private elevator to all floors. The chef's kitchen featuring Quartzite countertops, 36" Wolf range (2021), 42" KitchenAid refrigerator (2021) and shaker style soft close cabinets (2021). Rich hardwood floors, plantation shutters, and a Sonos sound system enhance the home's sophisticated ambiance. The first-floor guest suite offers comfort and privacy, while the third-floor primary retreat boasts sea grass carpet (2021), dual custom walk-in closets, a spa-like bath with jetted tub, double vanities, and a semi-frameless glass shower. Enjoy two covered balconies and a charming brick-paved terrace. Ideally located near Highland Village, River Oaks District, Galleria Mall, grocery stores, Houston's finest shopping, dining, and entertainment, with easy access to 610 and 59.
Open House
Saturday, May 24
2:00 PM - 4:00 PM
Property Features
Location Information
County
Harris
Longitude
-95.450735
LegalSubdivision
Mid Lane Commons
Geo Market Area
Royden Oaks/Afton Oaks
MLS Area
16
Subdivision
Mid Lane Commons
Latitude
29.734705
Directions
From West Loop, go east on Westheimer, turn right on Mid Lane. Property will be on the right between W Alabama and Richmond.
Interior Features
Total Rooms
8
1/2 Baths
1
Room Descriptions
11'5"x17'1" Bedroom, 15'2"x20'3" Kitchen, 16'4"x21'7" Dining Room, 16'7"x13'4" Primary Bedroom, 16'7"x14'2" Bedroom, 16'7"x19'6" Living Room, 17'5"x9'7" Primary Bath, 6'2"x8'1" Utility
Has Fireplace
Yes
Bedroom Description
1 Bedroom Down - Not Primary BR, 1 Bedroom Up, En-Suite Bath, Walk-In Closet
Fireplace Description
Gaslog Fireplace
Primary Bathroom Description
Half Bath, Primary Bath: Double Sinks, Primary Bath: Jetted Tub, Primary Bath: Separate Shower, Secondary Bath(s): Shower Only
Exterior Features
Style
French
Has Garage
Yes
Stories
3
Garage Spaces
2
Is New Construction
No
Has a Pool
No
Exterior
Balcony, Fenced, Patio/Deck, Sprinkler System
Lot Size in Acres
0
Siding
Stucco
Lot Size in Sq. Ft.
2,146
Parking Description
Attached Garage
Is One Story
No
School
School District
Houston
Middle School
LANIER MIDDLE SCHOOL
Elementary School
SCHOOL AT ST GEORGE PLACE
High School
LAMAR HIGH SCHOOL (HOUSTON)
Additional Information
Finance Available
Cash Sale, Conventional, FHA, VA
Year Built
2006
Property Type
CND
Status
Active
Property SubType
Townhouse/Condo
Similar Listings
Mortgage Calculator
$4,290
per month
30 Year Fixed. 3.52% Interest Rate.
Principal + Interest
$3,311
Monthly Tax
$765
Monthly Insurance
$214
yrs
%
$
$
Based on a fully amortized fixed rate loan. Ask your agent for the tax rates in your area. Insurance estimate is based on an average cost, your final premium cost will be determined by the type of coverage you select. This program only provides an estimate.
Schools
Walk Score
Real Estate IDX Powered by iHomefinder