
32010 OAK RIDGE PKWY, BULVERDE, TX 78163
Homes for sale in Bulverde.
Homes for sale in 78163.
32010 OAK RIDGE PKWY
Bulverde, TX 78163
List Price$1,100,000
Listing #1962803
4
Bedrooms
3 full, 1 partial
Bathrooms
4,500
Square Feet
House
Type
About This Property
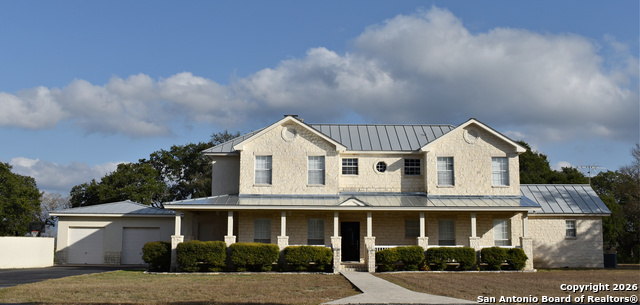
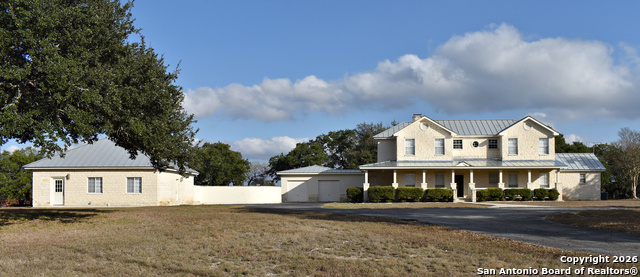
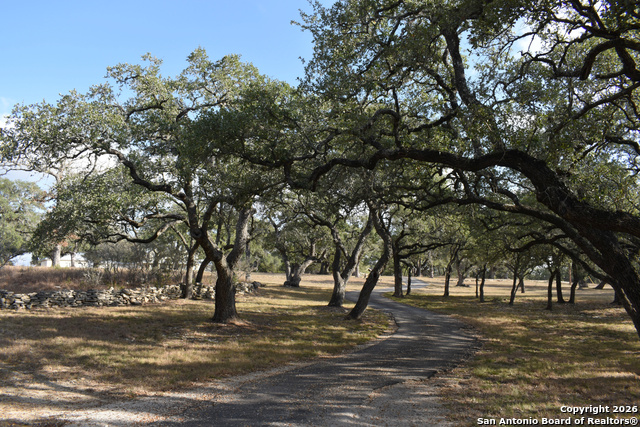
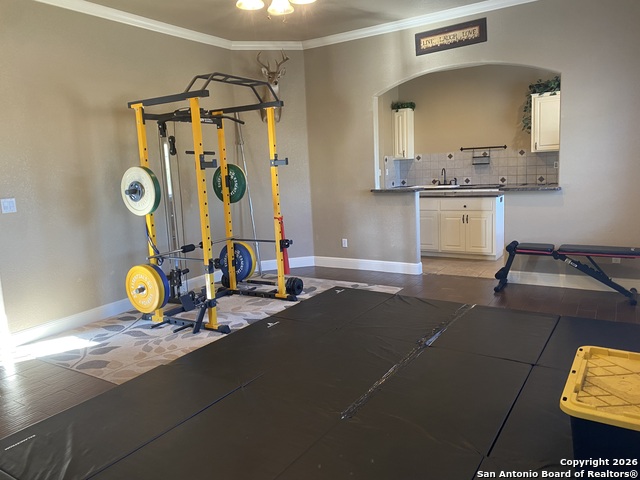
Stunning Hill Country property with TWO BEAUTIFUL HOMES on Gorgeous 5 acres ideal for Multi-Generational Living! Nothing Like this on the Market today! This Totally remodeled and updated Property is a steal! Priced way lower per sq ft than anything comparable in the area by a long shot!This Beautiful compound boasts stunning curb appeal. It sits majestically atop a breathtaking property like a Castle! A private 1/8-mile winding driveway leads to the beautifully updated 4BR/3.5B main house (approx 3,200 sq ft), and 2BR/1B One Story Detached Guest House (appox 1300 sq ft ). Quality built of cut limestone, the Main home features a wraparound porch and durable metal roof. The main residence greets you with 20ft+ ceilings in the entryway, crown molding throughout, and 6 inch baseboards. It offers a true gourmet kitchen with a built-in brick pizza oven, marble countertops, large island, tile backsplash, farmhouse sink, pot filler, stainless appliances, built in wine refrigerator and custom cabinetry, all flooded with natural light. Living areas include a front living room with a true masonry fireplace and refined architectural details such as arches, rounded corners, and Monterey texture throughout. Real wood floors grace the common areas, with tile in baths and utility with carpet only in the upstairs bedrooms. Plantation shutters add timeless elegance. Every bathroom features beautiful granite or quartz countertops. A large bonus room off the downstairs primary suite-originally designed as a grand closet-now serves as a flexible space ideal for an office, study, or sitting room. Nearly every downstairs window captures stunning views of the Beautiful Custom Pool and spillover spa (2021), it's even visible straight through the front door. The massive covered back patio opens directly to the pool area, surrounded by ample concrete decking for relaxing and entertaining. The spacious secondary dwelling is a 2BR/1B single story guesthouse (1,300 sq ft) with Full Island Kitchen. ( All interior guesthouse photos are the ones with tan walls ). It is filled with natural light and showcases high ceilings, arched entries, Monterey texture, crown molding, and 4" baseboards throughout. Beautiful ceramic tile flooring runs wall-to-wall, zero carpet. A wide entry flows into the gorgeous island kitchen with granite countertops, tile backsplash, and walk-in pantry. The living room offers abundant space for entertaining. A broad hallway connects both bedrooms and incorporates the laundry area, with Full Washer/Dryer Hookups. The bathroom features a custom walk-in shower, antique vanity, and vintage-style fixtures. This Guest House is ideal for extended family living independently or income producing use. This is NOT a modern 2026 NEW BUILD cookie-cutter tract home. It is a thoughtfully renovated older farmhouse-style compound full of character, craftsmanship, perfect for those seeking authentic Hill Country living. The fully fenced property has countless majestic oak trees, all cedar has been cleared, and backs to a private 300-acre ranch for exceptional privacy. Additional features include a large sport court behind a 6-ft stucco wall connecting the homes, a private well (no water bills), NO HOA!!! Bring your Horses! It even has a well house that matches the main residence. It's Located on a quiet dead end no-thru-traffic road, this extraordinary Hill Country retreat offers peace, privacy, and convenience-approximately 20 minutes to The Rim, Hwy 281 & FM 46, and Blanco Rd.& Loop 1604. COME SEE THIS BEAUTY, READY TO MAKE A DEAL!
Listing Courtesy of Leroy Cantu, Mission Real Estate Group (830) 285-2328
Property Features
Location Information
County
Comal
MLS Area
2601
Neighborhood Amenities
None
Subdivision
AMMANN OAKS
Interior Features
Room Dimensions
Living: 19x15, Kitchen: 21x18, Family: 19x20, MasterBR: 14x19, BR2: 14x19, BR3: 11x15, BR4: 14x12
Has Family Room
Yes
Interior
Two Living Area, Eat-In Kitchen, Island Kitchen, Walk-In Pantry, Study/Library, 1st Floor Lvl/No Steps, High Ceilings, Pull Down Storage, High Speed Internet, Laundry Main Level, Laundry Room, Walk in Closets, Attic - Access only, Attic - Pull Down Stairs
Fireplace Description
One, Living Room
Master Bedroom Description
DownStairs
Heating
Central
Master Bathroom Description
Tub/Shower Separate, Separate Vanity, Double Vanity
Heating Fuel
Electric
1/2 Baths
1
Cooling
Two Central
Has Dining Room
Yes
Floors
Carpeting, Ceramic Tile, Wood
Exterior Features
Style
Two Story, Texas Hill Country
Electric Supplier
CPS
Construction
Pre-Owned
Parking Description
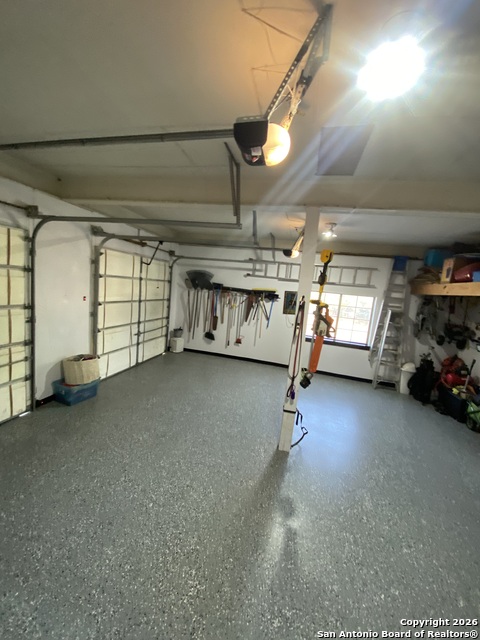
Two Car Garage
Exterior
Patio Slab, Covered Patio, Mature Trees, Detached Quarters, Additional Dwelling, Wire Fence, Ranch Fence
Has Garage
Yes
Manufacturer
LEEDER
Garage Spaces
2
Foundation
Slab
Has a Pool
Yes
Roof
Metal
Pool/Spa Description
In Ground Pool, AdjoiningPool/Spa
Water / Sewer
Private Well, Septic
Lot Size
5
Sewer Supplier
SEPTIC
Lot Description
Horses Allowed, 2 - 5 Acres, 5 - 14 Acres, Mature Trees (ext feat), Secluded, Gently Rolling, Level
Water Supplier
OWN WELL
School
School District
Comal
Jr. High School
Spring Branch
Elementary School
Rahe Bulverde Elementary
High School
Smithson Valley
Additional Information
Proposed Terms
Conventional, VA, Cash
Status
New
Property Type
SFR
Is Short Sale
No
Property SubType
Single Family Detached
Miscellaneous
No City Tax
Year Built
1993
Similar Listings


Mortgage Calculator
$5,135
per month
30 Year Fixed. 3.52% Interest Rate.
Principal + Interest
$3,963
Monthly Tax
$916
Monthly Insurance
$256
yrs
%
$
$
Based on a fully amortized fixed rate loan. Ask your agent for the tax rates in your area. Insurance estimate is based on an average cost, your final premium cost will be determined by the type of coverage you select. This program only provides an estimate.
Schools
Walk Score

© 2026 LERA MLS. All rights reserved.
© 2026 LERA MLS. All rights reserved.
The data relating to real estate on this website comes in part from the Internet Data Exchange (IDX) Program of the LERA MLS. IDX information is provided exclusively for consumers' personal non-commercial use and may not be used for any purpose other than to identify prospective properties consumers may be interested in purchasing. All Information Is Deemed Reliable But Is Not Guaranteed Accurate.
LERA MLS data last updated at May 1, 2026, 7:16 PM CT
Real Estate IDX Powered by iHomefinder