
32010 OAK RIDGE PARKWAY, BULVERDE, TX 78163
Homes for sale in Bulverde.
Homes for sale in 78163.
32010 OAK RIDGE PARKWAY
Bulverde, TX 78163
List Price$1,290,000


Listing #1933822
4
Bedrooms
3 full, 1 partial
Bathrooms
4,700
Square Feet
Farm
Type
About This Property
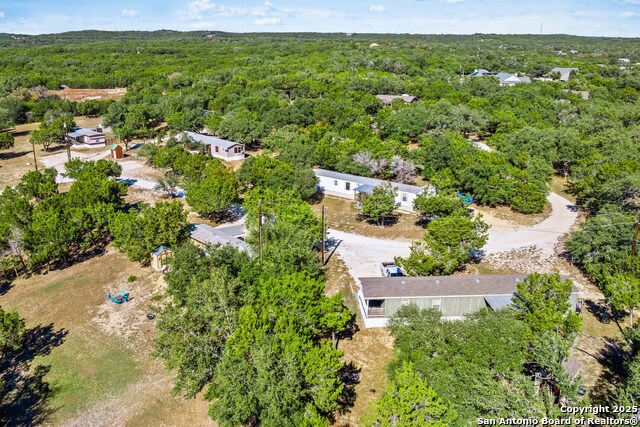
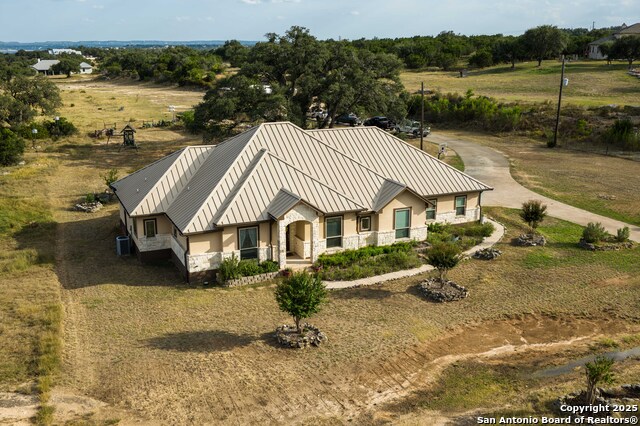
A Hill Country Dream Compound on 5 Gorgeous Acres! This Beautiful compound boasts stunning curb appeal, sitting majestically atop a breathtaking property reminiscent of an elegant Hill Country estate. A private 1/8-mile winding driveway leads to the beautifully updated 4BR/3.5B main house (3,200 sq ft), the heart of this remarkable retreat. Quality built of cut limestone, the home features a wraparound porch and durable metal roof. The main residence greets you with 20ft+ ceilings in the entryway, crown molding throughout, and 6 inch baseboards. It offers a true gourmet kitchen with a built-in brick pizza oven, marble countertops, large island, tile backsplash, farmhouse sink, pot filler, stainless appliances, built in wine refrigerator and custom cabinetry, all flooded with natural light. Expansive living areas include a front living room with a true masonry fireplace and refined architectural details such as arches, rounded corners, and Monterey texture throughout. Real wood floors grace the common areas, with tile in baths and utility and carpet only in the upstairs bedrooms. Plantation shutters add timeless elegance. Every bathroom features beautiful granite or quartz countertops. A large bonus room off the primary suite-originally designed as a grand closet-now serves as a flexible space ideal for an office, study, or sitting room. Nearly every downstairs window captures stunning views of the custom 15x30 pool and spillover spa (2021), it's even visible straight through the front door. The massive covered back patio opens directly to the pool area, surrounded by ample concrete decking for relaxing and entertaining. The spacious 2BR/1B guesthouse (1,500 sq ft) is filled with natural light and showcases high ceilings, arched entries, Monterey texture, crown molding, and 4" baseboards throughout. Beautiful ceramic tile flooring runs wall-to-wall. A wide entry flows into the gorgeous island kitchen with granite countertops, tile backsplash, and walk-in pantry. The oversized living room offers abundant space for entertaining. A broad hallway connects both bedrooms and incorporates the laundry area. The bathroom features a custom walk-in shower, antique vanity, and vintage-style fixtures. This is not a modern 2026 build cookie-cutter tract home. It is a thoughtfully renovated farmhouse-style compound full of character, craftsmanship, and soul-perfect for those seeking authentic Hill Country living. The fully fenced property is dotted with majestic oak trees, all cedar cleared, and backs to a private 300-acre ranch for exceptional privacy. Additional features include a large sport court behind a 6-ft stucco wall connecting the homes, a private well (no water bills), no HOA, Bring your Horses! it even has a well house designed to match the main residence. Located on a quiet no-thru-traffic road, this extraordinary Hill Country retreat offers peace, privacy, and convenience-approximately 20 minutes to The Rim, Hwy 281 & FM 46, and Blanco Rd.& Loop 1604.
Listing Courtesy of Leroy Cantu, Mission Real Estate Group (830) 285-2328
Property Features
Location Information
County
Comal
MLS Area
2601
Map Code
415A4
Interior Features
1/2 Baths
1
Has Family Room
Yes
Has Dining Room
Yes
Accessibility
Hallways 42, Doors w/Lever Handles, First Floor Bath
Exterior Features
Water / Sewer
None
Lot Size in Acres
5
Utilities Available
Electricity, Water, Cable TV, High Speed Internet
Present Use
Residential, Ranch
Utilities On Site
Electricity, Butane/Propane, Telephone, Cable TV
Mineral Rights
All Conveyed
Irrigation Wells
None
Road Frontage
Paved
School
School District
Comal
Jr. High School
Spring Branch
Elementary School
Rahe Primary
High School
Smithson Valley
Additional Information
Property Type
FRM
Restrictions
None
Year Built
1992
Documents Available
Not Applicable/None
Status
New
Similar Listings

Mortgage Calculator
$6,024
per month
30 Year Fixed. 3.52% Interest Rate.
Principal + Interest
$4,648
Monthly Tax
$1,075
Monthly Insurance
$301
yrs
%
$
$
Based on a fully amortized fixed rate loan. Ask your agent for the tax rates in your area. Insurance estimate is based on an average cost, your final premium cost will be determined by the type of coverage you select. This program only provides an estimate.
Schools
Walk Score

© 2026 LERA MLS. All rights reserved.
© 2026 LERA MLS. All rights reserved.
The data relating to real estate on this website comes in part from the Internet Data Exchange (IDX) Program of the LERA MLS. IDX information is provided exclusively for consumers' personal non-commercial use and may not be used for any purpose other than to identify prospective properties consumers may be interested in purchasing. All Information Is Deemed Reliable But Is Not Guaranteed Accurate.
LERA MLS data last updated at January 14, 2026, 8:12 PM CT
Real Estate IDX Powered by iHomefinder