
320 UPPER CIBOLO CREEK RD, BOERNE, TX 78006
Homes for sale in Boerne.
Homes for sale in 78006.
List Price$2,750,000
320 UPPER CIBOLO CREEK RD
Boerne, TX 78006
Listing #2006125
4
Bedrooms
5 full
Bathrooms
3,546
Square Feet
House
Type
About This Property
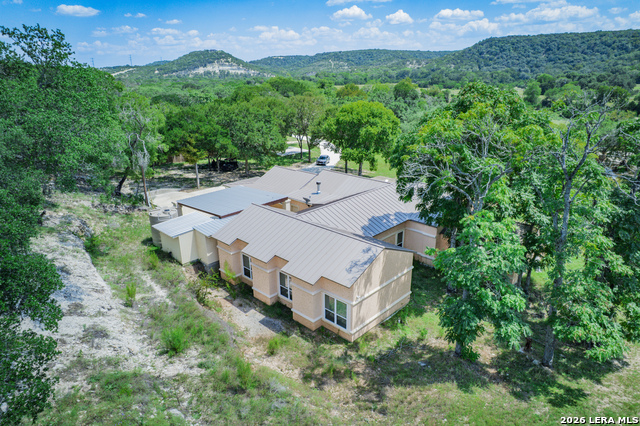
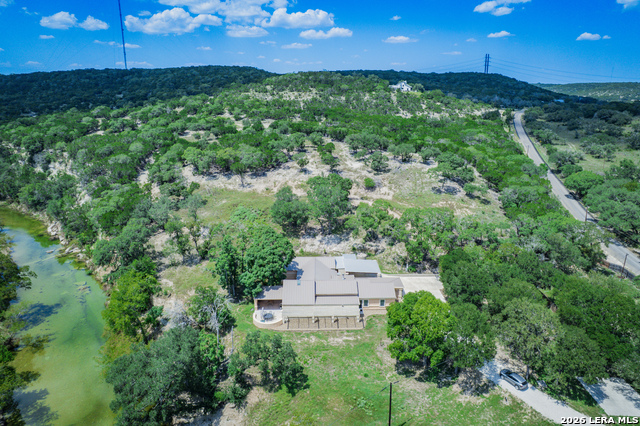
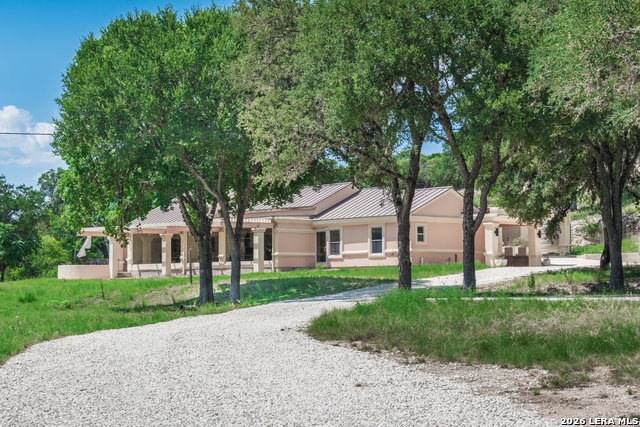
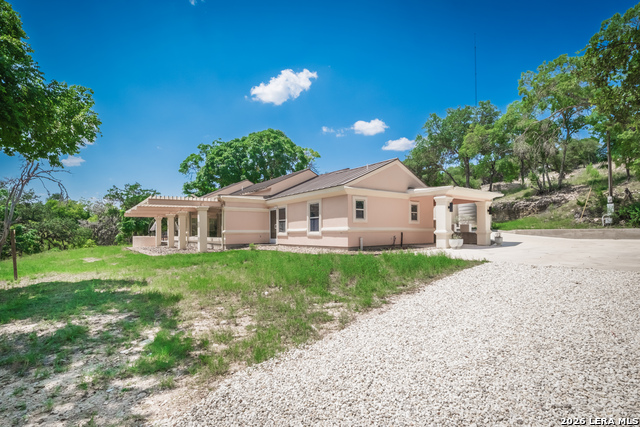
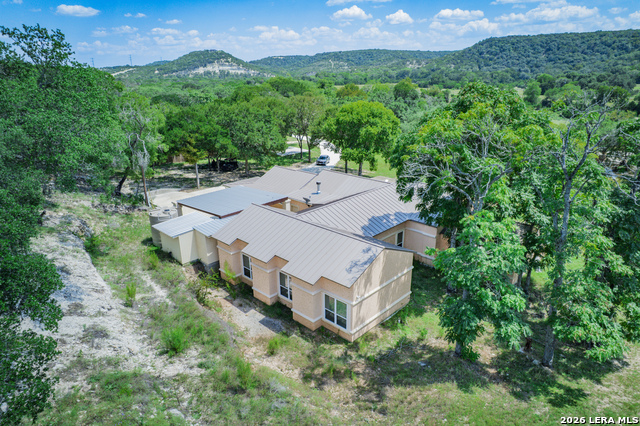
Discover an extraordinary opportunity to own 42.98 breathtaking acres in one of the Texas Hill country's most desirable locations. This exceptional property is made up of two tracts of land side by side that consist of one that is 7 acres which is the front of the property with a perfectly positioned residence (designed by renowned architect) overlooking the scenic Upper Cibolo Creek. Towering mature trees line the creek creating a spectacular natural backdrop, while expansive picture frame the stunning views year round that bring the beauty of the outdoors inside. The remaining 35.98 acre tract is the hilltop which sits directly behind the home which showcases panoramic view of the surrounding Hill Country. This provides for additional homesites, recreational use, or simply enjoying the quiet and serene space around for peace and privacy. Ideally located just 3 miles from Boerne Lake and only minutes from I10, this remarkable property offers the perfect balance of secluded country living with convenient access to shopping, dining, and entertainment that Boerne and San Antonio have to offer. Whether seeking a private retreat or residence or and investment opportunity, this rare creekfront property combines majestic trees, beautiful water frontage, elevated views, and an unbeatable location.
Listing Courtesy of Dawn Campbell, Swisher + Martin Realty (210) 279-2654
Property Features
Location Information
County
Kendall
MLS Area
2504
Neighborhood Amenities
None
Subdivision
A
Interior Features
Room Dimensions
Living: 17x16, Kitchen: 16x10, MasterBR: 15x14, BR2: 14x13, BR3: 14x13, BR4: 14x13
Fireplace Description
One, Living Room, Wood Burning
Interior
Two Living Area, Separate Dining Room, Eat-In Kitchen, Two Eating Areas, Island Kitchen, Breakfast Bar, Study/Library, Utility Room Inside, 1st Floor Lvl/No Steps, Open Floor Plan, Walk in Closets
Heating
Central
Master Bedroom Description
DownStairs, Walk-In Closet, Full Bath
Heating Fuel
Electric
Master Bathroom Description
Shower Only
Cooling
Two Central
Has Dining Room
Yes
Floors
Marble
Has Family Room
Yes
Accessibility
2+ Access Exits, Int Door Opening 32"+
Exterior Features
Style
One Story
Water / Sewer
Septic
Construction
Pre-Owned
Parking Description
None/Not Applicable
Manufacturer
Cavazos
Pool/Spa Description
None
Foundation
Slab
Lot Size
7
Roof
Metal
Is One Story
Yes
School
School District
Boerne
Jr. High School
Call District
Elementary School
Call District
High School
Call District
Additional Information
Proposed Terms
Conventional, VA, Cash, Investors OK
Year Built
2020
Property Type
SFR
Status
New
Property SubType
Single Family Detached
Similar Listings



Mortgage Calculator
$12,841
per month
30 Year Fixed. 3.52% Interest Rate.
Principal + Interest
$9,909
Monthly Tax
$2,291
Monthly Insurance
$641
yrs
%
$
$
Based on a fully amortized fixed rate loan. Ask your agent for the tax rates in your area. Insurance estimate is based on an average cost, your final premium cost will be determined by the type of coverage you select. This program only provides an estimate.
Schools
Walk Score

© 2026 LERA MLS. All rights reserved.
© 2026 LERA MLS. All rights reserved.
The data relating to real estate on this website comes in part from the Internet Data Exchange (IDX) Program of the LERA MLS. IDX information is provided exclusively for consumers' personal non-commercial use and may not be used for any purpose other than to identify prospective properties consumers may be interested in purchasing. All Information Is Deemed Reliable But Is Not Guaranteed Accurate.
LERA MLS data last updated at August 6, 2026, 2:07 PM CT
Real Estate IDX Powered by iHomefinder