
320 SAINT FRANCIS, SAN ANTONIO, TX 78204
Homes for sale in San Antonio.
Homes for sale in 78204.
320 Saint Francis
San Antonio, TX 78204
List Price$675,000


Listing #1854117
3
Bedrooms
2 full, 1 partial
Bathrooms
2,336
Square Feet
House
Type
About This Property
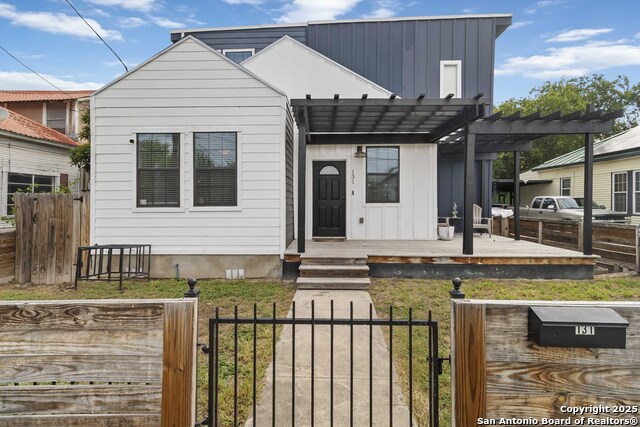
LOCATION PLUS A POOL IN DOWNTOWN SAN ANTONIO! A quick walk to Blue Star, King William Historic District and Southtown! Only minutes away from the Riverwalk, Tower of the Americas, and all downtown living has to offer. This beautiful gem of a home has it all! This modern home offers 3.5 bedrooms and 2.5 baths. Rare with downtown homes, this property has a 2 car garage, 2 car covered parking, as well as a long driveway for your guests to park when you host! Upon entry the you are welcomed by a modern open floor plan that is complimented with plentiful windows that allow natural lighting. The large and open kitchen has upgrades galore including stainless steel appliances and a large farm sink! The quartz countertop is perfect for entertaining and adjacent to the modern dining area that offer plenty of seating area. The master suite located in the main floor is privately tucked away and has a beautiful custom bathroom with a double vanity and walk in shower! Upstairs you will find a secondary living space/gameroom that is ready for you to make it your own! Use it as an office or gameroom to host your guests, as you will be the house to visit while downtown! The secondary bedrooms offer plentiful space! The enormous back yard oasis has a newly installed deck and pool (YES, a POOL!) with views of the Tower of the Americas that are perfect for a relaxing night in or a hosting a large gathering! This home is ready for you to make it yours so you can become part of the growing urban lifestyle in downtown San Antonio! Go and see it today!
Listing Courtesy of Lucio Vasquez, Keller Williams City-View (210) 620-6084
Property Features
Location Information
County
Bexar
MLS Area
1100
Map Code
616E8
Subdivision
S DURANGO/PROBANDT
Neighborhood Amenities
None
Interior Features
Room Dimensions
Dining: 18x12, Living: 15x17, Kitchen: 15x14, MasterBR: 15x14, BR2: 15x10, BR3: 11x13
Has Family Room
Yes
Interior
Two Living Area, Liv/Din Combo, Island Kitchen, Breakfast Bar, Game Room, High Ceilings, Open Floor Plan, Laundry Room, Walk in Closets
Fireplace Description
Not Applicable
Master Bedroom Description
DownStairs, Walk-In Closet, Ceiling Fan, Full Bath
Heating
Central, 1 Unit
Master Bathroom Description
Shower Only, Double Vanity
Heating Fuel
Electric
1/2 Baths
1
Cooling
One Central, Heat Pump
Has Dining Room
Yes
Floors
Ceramic Tile, Wood
Exterior Features
Style
Two Story, Contemporary
Parking Description
Two Car Garage
Construction
Pre-Owned
Has Garage
Yes
Manufacturer
Unknown
Garage Spaces
2
Foundation
Slab
Has a Pool
Yes
Roof
Flat
Pool/Spa Description
Above Ground Pool
Water / Sewer
Water System, Sewer System
Lot Size
0.21
School
School District
San Antonio I.S.D.
Jr. High School
Harris
Elementary School
Briscoe
High School
Brackenridge
Additional Information
Proposed Terms
Conventional, FHA, VA, Cash
Status
Active
Property Type
SFR
Is Short Sale
No
Property SubType
Single Family Detached
Has a Game Room
Yes
Year Built
2020
Similar Listings



Mortgage Calculator
$3,151
per month
30 Year Fixed. 3.52% Interest Rate.
Principal + Interest
$2,432
Monthly Tax
$562
Monthly Insurance
$157
yrs
%
$
$
Based on a fully amortized fixed rate loan. Ask your agent for the tax rates in your area. Insurance estimate is based on an average cost, your final premium cost will be determined by the type of coverage you select. This program only provides an estimate.
Schools
Walk Score
Real Estate IDX Powered by iHomefinder