
319 APPALACHIAN, NEW BRAUNFELS, TX 78132
Homes for sale in New Braunfels.
Homes for sale in 78132.
List Price$649,999
319 Appalachian
New Braunfels, TX 78132
Listing #1944976
3
Bedrooms
2 full, 1 partial
Bathrooms
2,311
Square Feet
House
Type
About This Property
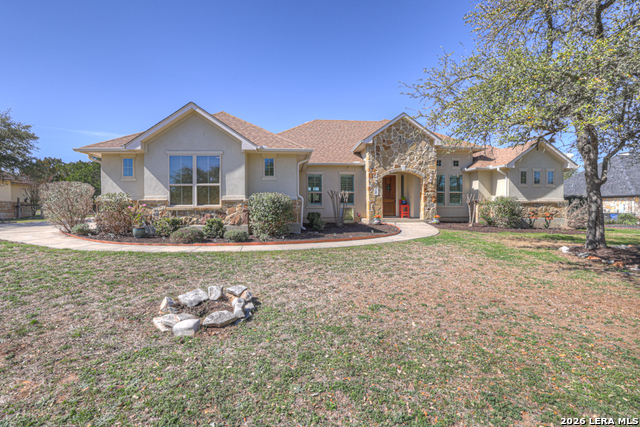
Exceptional one-story home on 1+ acre in prestigious River Chase. This 3-bedroom, 2.5-bath residence with a dedicated study offers a well-designed split floor plan and an open living area with high coffered ceilings. The island kitchen features granite countertops, custom cabinetry with crown molding, and flows seamlessly into the dining area-ideal for entertaining. The inviting family room is anchored by a wood-burning fireplace, creating a warm and welcoming focal point. The primary suite is generously sized and thoughtfully appointed with dual vanities, double walk-in closets, and a spa-inspired bath. Recent HVAC updates provide added efficiency and peace of mind, and the roof was replaced in 2019. A 3-car garage offers ample space for vehicles, storage, or hobbies. Relax on the covered back patio overlooking a fenced yard with additional acreage beyond. The property backs to a ranch, providing a peaceful and private setting. Enjoy quiet Hill Country evenings watching native wildlife move through the surrounding landscape. River Chase residents enjoy access to a private 60+ acre Guadalupe River Park featuring hiking and walking trails, fishing pond, clubhouse, basketball, tennis, pickleball, pavilion, and more. Refined Hill Country living with sought-after community amenities.
Seller's Representative
Vista Realty
Similar Listings



Schools
Walk Score

© 2026 LERA MLS. All rights reserved.
© 2026 LERA MLS. All rights reserved.
The data relating to real estate on this website comes in part from the Internet Data Exchange (IDX) Program of the LERA MLS. IDX information is provided exclusively for consumers' personal non-commercial use and may not be used for any purpose other than to identify prospective properties consumers may be interested in purchasing. All Information Is Deemed Reliable But Is Not Guaranteed Accurate.
LERA MLS data last updated at July 22, 2026, 4:46 AM CT
Real Estate IDX Powered by iHomefinder