
31822 SHRUBLAND DR, BULVERDE, TX 78163
Homes for sale in Bulverde.
Homes for sale in 78163.
List Price$420,000
31822 Shrubland Dr
Bulverde, TX 78163


Listing #2014538
4
Bedrooms
3 full
Bathrooms
2,402
Square Feet
House
Type
About This Property
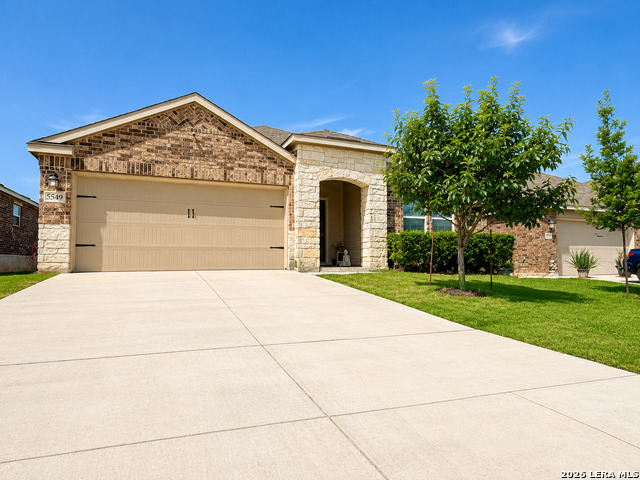
Beautifully Upgraded Home in Bulverde, TX Welcome to 31822 Shrubland Dr, Bulverde, TX 78163 - a beautifully maintained home filled with thoughtful upgrades, custom touches, and features designed for comfort, convenience, and entertaining. From the moment you enter, you'll notice the attention to detail throughout this home. Also, an assumable at 4.25! The heart of the home is the spacious family room, featuring custom electric shades in both the family room and dining room. The remote controls are tastefully mounted next to the light switches for easy access. The family room also features an upgraded oversized ceiling fan, purchased for approximately $500 three years ago. The kitchen has been enhanced with an upgraded oven, kitchen faucet, cabinet doors, faucets, and hardware, adding both style and functionality. Additional upgraded hardware can be found throughout the home. The entryway and office feature upgraded chandeliers, adding an elegant touch to these spaces. The bathrooms have also received beautiful upgrades, including custom-framed mirrors in all three bathrooms and hotel-style shower curtain rods in both front bathrooms. One bedroom features a custom batten-board accent wall, adding character and visual interest. The laundry room has been upgraded with custom cabinetry, providing excellent organization and storage. For added comfort and efficiency, the home includes an upgraded Nest thermostat. Appliances & Furnishings Included-The buyers will also receive several valuable items, making this home even more move-in ready: Frigidaire Gallery refrigerator LG washer and dryer Living Spaces sectional sofa featuring three electric reclining positions, a corner wedge, and Juniper power dual-reclining storage with two built-in chargers Outdoor Living Step outside and discover an inviting backyard designed for relaxing and entertaining. The backyard receives shade each afternoon, helping keep the yard cooler and more comfortable than many surrounding properties. A major highlight is the custom stamped-concrete patio and privacy wall, representing approximately a $17,000 upgrade. It creates a beautiful outdoor gathering space while providing added privacy. Additional outdoor features include: Costco outdoor lights that can be dimmed to provide additional backyard lighting; conveniently controlled by an interior switch next to the back door Home Depot BBQ, approximately two years old, included with the home Two beautiful three-year-old dwarf magnolia trees A thriving rosemary bush brought home from Kenya, adding a unique personal touch to the landscaping. Costco storage shed, approximately two years old Fully upgraded and landscaped front and back yards Gates on both sides of the home for convenient backyard access Custom concrete walkways on both sides of the home, accented with decorative rock Automatic lighting along both walkways for attractive evening illumination Upgraded garden hose reels Custom-built trash-can storage area featuring a concrete enclosure with fencing for convenient access Exterior & Convenience Upgrades The home's exterior offers numerous additional upgrades and thoughtful details: Upgraded front porch light Upgraded exterior lights on both sides of the garage Fully painted garage interior Tankless water heater Water softener hookups Botslab doorbell - simply download the app to use Large custom peephole decoratively installed on the front door A Quiet, Well-Cared-For Home This home offers a wonderful combination of style, comfort, functionality, and outdoor living. The neighborhood is very quiet, with peaceful surroundings both in the front and back yards.
Listing Courtesy of Maribel Frey, IH 10 Realty (210) 287-6535
Property Features
Location Information
County
Comal
MLS Area
2612
Neighborhood Amenities
Pool, Clubhouse, Park/Playground, Jogging Trails, Spor
Subdivision
HIDDEN TRAILS
Interior Features
Room Dimensions
Dining: 16x10, Kitchen: 19x11, Family: 17x14, MasterBR: 16x14, BR2: 13x12, BR3: 12x11, BR4: 12x111
Fireplace Description
Not Applicable
Interior
One Living Area, Liv/Din Combo, Separate Dining Room, Eat-In Kitchen, Two Eating Areas, Island Kitchen, Walk-In Pantry, Study/Library, Utility Room Inside, 1st Floor Lvl/No Steps, High Ceilings, Open Floor Plan, Pull Down Storage, Cable TV Available, High Speed Internet
Heating
Central
Master Bedroom Description
Split, DownStairs, Walk-In Closet, Ceiling Fan, Full Bath
Heating Fuel
Natural Gas
Master Bathroom Description
Shower Only, Double Vanity
Cooling
One Central
Has Dining Room
Yes
Floors
Carpeting, Ceramic Tile
Has Family Room
Yes
Exterior Features
Style
One Story
Parking Description
Two Car Garage
Construction
Pre-Owned
Has Garage
Yes
Exterior
Patio Slab, Covered Patio, Bar-B-Que Pit/Grill, Privacy Fence, Sprinkler System, Double Pane Windows, Storage Building/Shed, Special Yard Lighting, Mature Trees
Garage Spaces
2
Manufacturer
LENNAR
Pool/Spa Description
None
Foundation
Slab
Lot Size
0.143
Roof
Composition
Is One Story
Yes
Water / Sewer
Water System
School
School District
Comal
Jr. High School
Smithson Valley
Elementary School
Johnson Ranch
High School
Smithson Valley
Additional Information
Proposed Terms
Conventional, FHA, VA, Cash
Status
Price Change
Property Type
SFR
Is Short Sale
No
Property SubType
Single Family Detached
HOA Fee
$350
Year Built
2023
HOA Frequency
Quarterly
Similar Listings


Mortgage Calculator
$1,961
per month
30 Year Fixed. 3.52% Interest Rate.
Principal + Interest
$1,513
Monthly Tax
$350
Monthly Insurance
$98
yrs
%
$
$
Based on a fully amortized fixed rate loan. Ask your agent for the tax rates in your area. Insurance estimate is based on an average cost, your final premium cost will be determined by the type of coverage you select. This program only provides an estimate.
Schools
Walk Score

© 2026 LERA MLS. All rights reserved.
© 2026 LERA MLS. All rights reserved.
The data relating to real estate on this website comes in part from the Internet Data Exchange (IDX) Program of the LERA MLS. IDX information is provided exclusively for consumers' personal non-commercial use and may not be used for any purpose other than to identify prospective properties consumers may be interested in purchasing. All Information Is Deemed Reliable But Is Not Guaranteed Accurate.
LERA MLS data last updated at September 5, 2026, 1:45 PM CT
Real Estate IDX Powered by iHomefinder