
31773 NIMBUS DR, BULVERDE, TX 78163
Homes for sale in Bulverde.
Homes for sale in 78163.
List Price$439,000
31773 NIMBUS DR
Bulverde, TX 78163
Listing #1959087
5
Bedrooms
3 full, 1 partial
Bathrooms
2,666
Square Feet
House
Type
About This Property
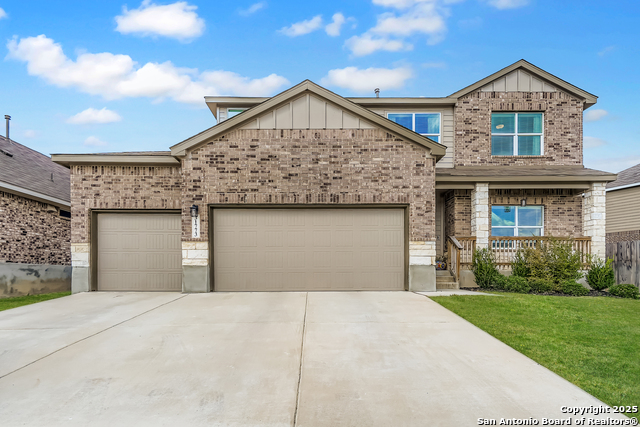
MOTIVATED SELLER - Welcome to this stunning 2023-built home in the highly sought-after Hidden Trails community, where modern design meets everyday functionality. With 5 spacious bedrooms, a dedicated home office, and a versatile loft, this home offers the flexibility today's buyers are looking for. The open-concept layout is filled with natural light and centers around a beautifully designed kitchen featuring a large island, Energy Star appliances, abundant cabinetry, and a walk-in pantry-perfect for both daily living and entertaining. The primary suite offers a true retreat with dual vanities, a walk-in shower, and an oversized walk-in closet. Step outside to enjoy the covered patio and expansive deck, ideal for hosting or unwinding at the end of the day. A three-car garage provides plenty of space for parking and storage, while energy-efficient features throughout add comfort and cost savings. Enjoy access to Hidden Trails' exceptional amenities, including a resort-style pool, 24/7 fitness center, walking trails, catch-and-release pond, and vibrant community events. Located in Comal ISD, this home offers both lifestyle and location.
Seller's Representative
eXp Realty
Similar Listings



Schools
Walk Score

© 2026 LERA MLS. All rights reserved.
© 2026 LERA MLS. All rights reserved.
The data relating to real estate on this website comes in part from the Internet Data Exchange (IDX) Program of the LERA MLS. IDX information is provided exclusively for consumers' personal non-commercial use and may not be used for any purpose other than to identify prospective properties consumers may be interested in purchasing. All Information Is Deemed Reliable But Is Not Guaranteed Accurate.
LERA MLS data last updated at July 30, 2026, 8:53 PM CT
Real Estate IDX Powered by iHomefinder