
31708 AMBROSE, BULVERDE, TX 78163
Homes for sale in Bulverde.
Homes for sale in 78163.
31708 Ambrose
Bulverde, TX 78163
List Price$2,195Rental


Listing #1862235
4
Bedrooms
2 full, 1 partial
Bathrooms
1,880
Square Feet
Rental
Type
About This Property
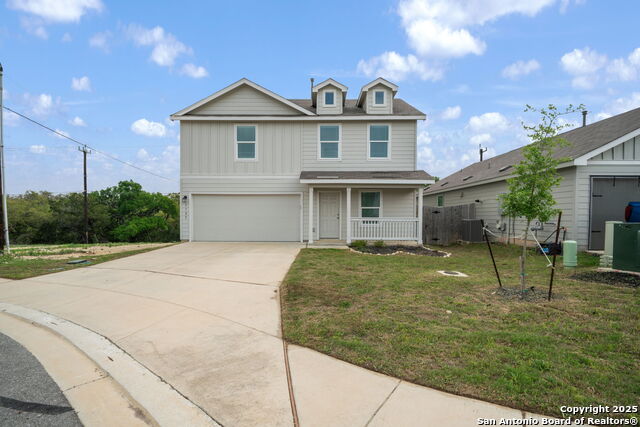
Available Immediately! Additional showing options are available! A must-see rental home at 31708 Ambrose Street in the charming town of Bulverde, where comfort meets convenience in this spacious 4-bedroom home. Nestled in a lively neighborhood, this 1,874 sq ft gem offers a perfect blend of tranquility and modern living. With two full baths and an additional half bath, morning routines will be seamless. The expansive living spaces invite you to create your own serene space, whether you're enjoying the main living areas or enjoying a meal in this wonderful home. Each bedroom provides an ample space to unwind and recharge after a long day. The thoughtfully designed floor plan ensures each room flows effortlessly, with the additional bedrooms located upstairs. Imagine preparing delicious meals in a kitchen that inspires culinary creativity, with a spacious kitchen boasting plenty of space and elegant finishes. In the main living areas natural light streams through the windows, highlighting the beauty of your new home. The outdoor area presents a spacious backdrop for outdoor activities. Discover the perfect balance of rural charm and urban convenience, just a short drive from all the necessities and attractions Bulverde has to offer. Pets negotiable. Security deposit required. Schedule a showing today!
Virtual Tour
Listing Courtesy of Melanie Thomas, RentWerx San Antonio (210) 497-8686
Property Features
Location Information
County
Comal
Subdivision
HIDDEN TRAILS
MLS Area
1804
Interior Features
Room Dimensions
Dining: 15x13, Kitchen: 10x9, Family: 15x13, MasterBR: 13x16, BR2: 10x11, BR3: 10x11, BR4: 11x12
Amenities
Other
Interior
One Living Area, Island Kitchen, Breakfast Bar, Walk-In Pantry, Loft, Utility Room Inside, Open Floor Plan, Cable TV Available, Laundry Main Level, Walk in Closets
Heating
Central
Master Bedroom Description
DownStairs, Walk-In Closet, Full Bath
Heating Fuel
Natural Gas
Master Bathroom Description
Tub/Shower Combo
Cooling
One Central
1/2 Baths
1
Floors
Carpeting, Vinyl
Exterior Features
Style
Two Story
Pool Description
None
Water / Sewer
Water System, Sewer System
Lot Description
0.14
Parking Description
Two Car Garage
School
School District
Comal
Jr. High School
Call District
Elementary School
Call District
High School
Call District
Additional Information
Property Type
RNT
Fees Include
Washer Connection, Dryer Connection, Stove/Range, Dishwasher
Year Built
2023
Miscellaneous
Broker-Manager, As-Is
Status
Price Change
Similar Listings


Mortgage Calculator
$8
per month
30 Year Fixed. 3.52% Interest Rate.
Principal + Interest
$7
Monthly Tax
$1
Monthly Insurance
$0
yrs
%
$
$
Based on a fully amortized fixed rate loan. Ask your agent for the tax rates in your area. Insurance estimate is based on an average cost, your final premium cost will be determined by the type of coverage you select. This program only provides an estimate.
Schools
Walk Score
Real Estate IDX Powered by iHomefinder