
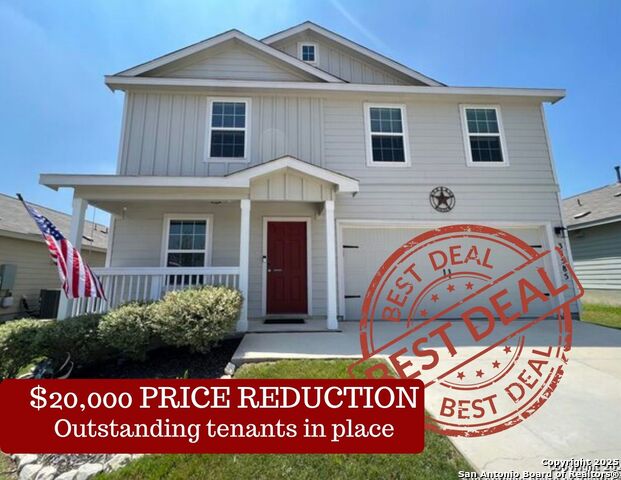
31553 ACACIA VISTA, BULVERDE, TX 78163
Homes for sale in Bulverde.
Homes for sale in 78163.
31553 Acacia Vista
Bulverde, TX 78163
List Price$304,000


Listing #1868936
4
Bedrooms
2 full
Bathrooms
1,864
Square Feet
House
Type
About This Property
Your Dream Home Awaits: Spacious 4-Bedroom Haven with Luxurious Amenities Step into your future at this stunning 4-bedroom, 2-bathroom home boasting over 1,800 square feet of thoughtfully designed living space. Featuring a modern open floorplan, this residence provides the perfect blend of comfort and style, ideal for both everyday living and entertaining. Freshly installed new carpet adds a touch of elegance to your home, making every step feel like a luxury. The gourmet kitchen, equipped with gas cooking, invites culinary creativity, perfect for preparing delightful meals for family and friends. Unwind in your spacious gameroom, a versatile space that promises endless fun and relaxation. Whether it's movie nights or game days, this room is sure to become a family favorite. Beyond the home's inviting interiors, the community offers multiple amenity centers and pools. Dive into a world of leisure and recreation without leaving your neighborhood. Plus, benefit from award-winning schools that provide top-notch education for young minds. With low taxes enhancing your investment's value, this property is as practical as it is beautiful. Don't miss the opportunity to make this exceptional house your forever home. Schedule a viewing today and experience firsthand the lifestyle that awaits!
Listing Courtesy of Rebekah Avallone, Real Broker, LLC (210) 364-6236
Property Features
Location Information
County
Comal
MLS Area
2612
Neighborhood Amenities
Waterfront Access, Pool, Clubhouse, Park/Playground, J
Subdivision
Hidden Trails
Interior Features
Room Dimensions
Living: 15x18, Kitchen: 15x8, MasterBR: 15x12, BR2: 11x11, BR3: 11x12, BR4: 12x10
Fireplace Description
Not Applicable
Interior
Two Living Area, Liv/Din Combo, Eat-In Kitchen, Island Kitchen, Game Room, Media Room
Heating
Central
Master Bedroom Description
DownStairs
Heating Fuel
Electric
Master Bathroom Description
Tub/Shower Combo, Single Vanity
Cooling
One Central
Has Dining Room
Yes
Floors
Carpeting, Vinyl
Has Family Room
Yes
Exterior Features
Style
Two Story
Parking Description
Two Car Garage
Construction
Pre-Owned
Has Garage
Yes
Manufacturer
Lennar
Garage Spaces
2
Foundation
Slab
Pool/Spa Description
None
Roof
Composition
Lot Size
0.13
Water / Sewer
City
School
School District
Comal
Jr. High School
Smithson Valley
Elementary School
Johnson Ranch
High School
Smithson Valley
Additional Information
Proposed Terms
Conventional, FHA, VA
Is Short Sale
No
Property Type
SFR
HOA Fee
$270
Property SubType
Single Family Detached
HOA Frequency
Quarterly
Year Built
2019
Has a Game Room
Yes
Status
Price Change
Similar Listings


Mortgage Calculator
$1,418
per month
30 Year Fixed. 3.52% Interest Rate.
Principal + Interest
$1,095
Monthly Tax
$253
Monthly Insurance
$70
yrs
%
$
$
Based on a fully amortized fixed rate loan. Ask your agent for the tax rates in your area. Insurance estimate is based on an average cost, your final premium cost will be determined by the type of coverage you select. This program only provides an estimate.
Schools
Walk Score
Real Estate IDX Powered by iHomefinder