
315 TILDEN ST, SAN ANTONIO, TX 78208
Homes for sale in San Antonio.
Homes for sale in 78208.
315 Tilden St
San Antonio, TX 78208
List Price$1,900Rental


Listing #1891074
3
Bedrooms
2 full, 1 partial
Bathrooms
1,536
Square Feet
Rental
Type
About This Property
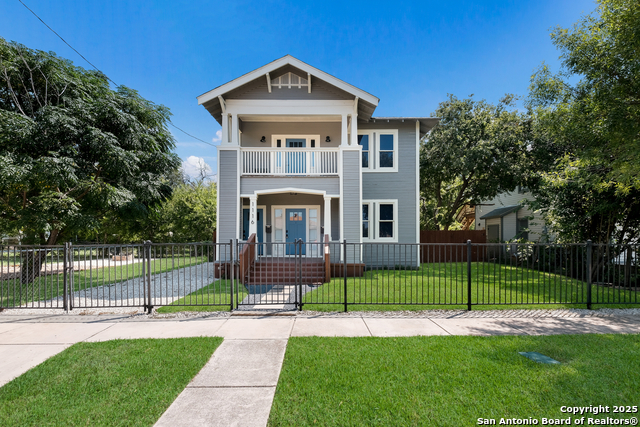
Introducing a beautifully newly built two-story home in the vibrant and historic Government Hill neighborhood. This 3-bedroom, 2-bath residence is thoughtfully designed to combine style, space, and functionality. Step inside to discover a layout that emphasizes openness and natural flow, with abundant natural light streaming through large windows to highlight the modern finishes throughout. The main living area offers a seamless connection to the kitchen and dining spaces, making it ideal for both relaxing and entertaining. The kitchen features sleek cabinetry, contemporary fixtures, and ample counter space-perfect for everyday living or weekend gatherings. The bedrooms are generously sized, and both bathrooms showcase modern, stylish vanities. From the moment you walk in, you'll appreciate the clean lines, fresh color palette, and sense of spaciousness that set this home apart. Tucked within a growing, central neighborhood with quick access to major highways, restaurants, shopping, and downtown San Antonio, this home offers location and luxury in one complete package. This house has it all-come check it out!
Listing Courtesy of Tyler Johnston, Keller Williams Heritage Property Management Servi (210) 477-4862
Property Features
Location Information
County
Bexar
MLS Area
1300
Map Code
617D3
Subdivision
GOVERNMENT HILL
Interior Features
Room Dimensions
Kitchen: 12x11, Family: 16x15, MasterBR: 13x13, BR2: 14x12, BR3: 13x10
Amenities
None
Interior
One Living Area, Liv/Din Combo, Breakfast Bar, Utility Room Inside, Open Floor Plan, Laundry in Closet, Laundry Upper Level
Heating
Central
Master Bedroom Description
DownStairs, Ceiling Fan, Full Bath
Heating Fuel
Electric
Master Bathroom Description
Shower Only, Double Vanity
Cooling
One Central
1/2 Baths
1
Floors
Carpeting, Ceramic Tile, Wood
Exterior Features
Style
Two Story
Water Supplier
SAWS
Exterior
Partial Fence, Mature Trees
Electric Supplier
CPS
Foundation
Slab
Parking Description
None/Not Applicable
Roof
Composition
Pool Description
None
Water / Sewer
Water System, Sewer System
Lot Description
0.075
Sewer Supplier
SAWS
School
School District
San Antonio I.S.D.
Jr. High School
Davis
Elementary School
Pershing
High School
Sam Houston
Additional Information
Property Type
RNT
Fees Include
Ceiling Fans, Washer Connection, Dryer Connection, Cook Top, Stove/Range, Refrigerator, Disposal, Dishwasher, Vent Fan, Smoke Alarm, Electric Water Heater, Smooth Cooktop, Custom Cabinets, City Garbage service
Year Built
2025
Miscellaneous
Broker-Manager
Status
Price Change
Similar Listings



Mortgage Calculator
$7
per month
30 Year Fixed. 3.52% Interest Rate.
Principal + Interest
$6
Monthly Tax
$1
Monthly Insurance
$0
yrs
%
$
$
Based on a fully amortized fixed rate loan. Ask your agent for the tax rates in your area. Insurance estimate is based on an average cost, your final premium cost will be determined by the type of coverage you select. This program only provides an estimate.
Schools
Walk Score
Real Estate IDX Powered by iHomefinder