
315 SHADWELL DR, SAN ANTONIO, TX 78228
Homes for sale in San Antonio.
Homes for sale in 78228.
315 SHADWELL DR
San Antonio, TX 78228
List Price$225,000

Listing #1828973
3
Bedrooms
2 full
Bathrooms
1,856
Square Feet
House
Type
About This Property
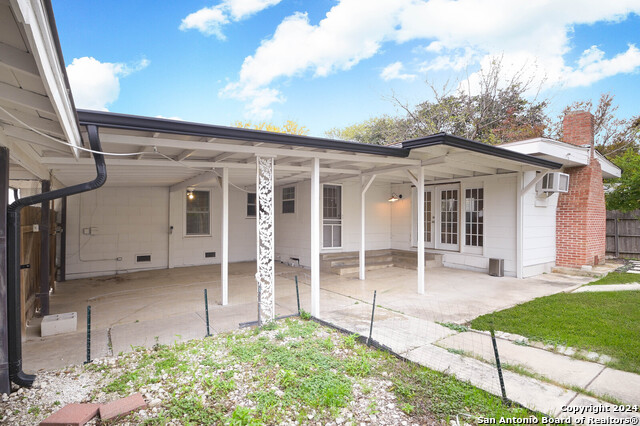
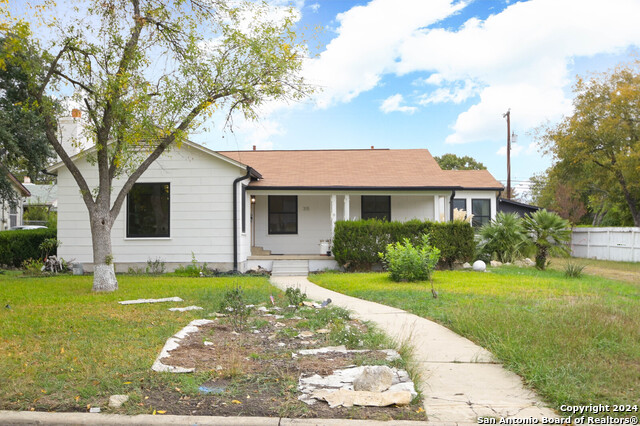
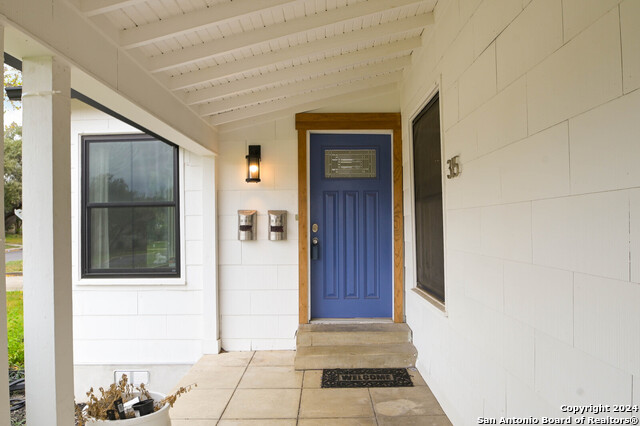
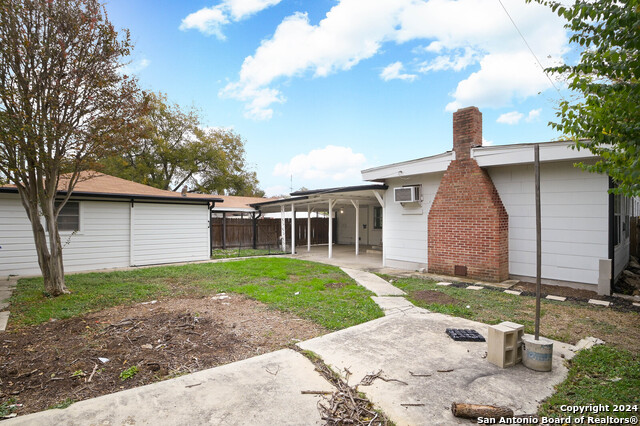
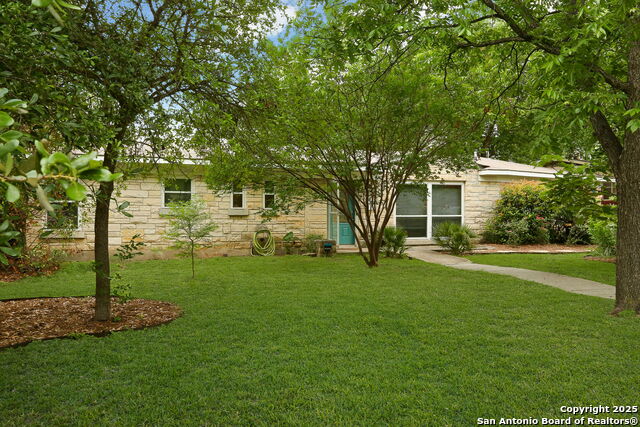
This one-of-a-kind Historic looking home blends vintage charm with modern updates. Start your mornings on the inviting open front porch or relax by the cozy fireplace in the living area, creating the perfect spot to unwind. The open floorplan, enhanced by natural light, creates a warm and airy atmosphere, perfect for entertaining. Inside, you'll find true hardwood floors, leading to a beautifully updated kitchen featuring custom countertops and cabinetry designed to complement the home's charm. The backyard is a serene retreat with a covered porch, and a spacious carport with additional storage. Literally one of the longest driveways so you have plenty of parking for any get togethers yall may have! This large detached garage provides a versatile space for an art studio, home office, or guest suite with a full bath. All it would need is some minor fixing up and then you could have a studio apartment to rent out and have rental income on! This property offers the perfect balance of style, comfort, and convenience.
Listing Courtesy of Josh Boggs, Keller Williams Heritage (210) 286-4440
Property Features
Location Information
County
Bexar
MLS Area
0800
Neighborhood Amenities
None
Subdivision
Jefferson Terrace
Interior Features
Room Dimensions
Dining: 13x13, Living: 18x15, Kitchen: 18x10, Family: 21x10, MasterBR: 16x14, BR2: 13x12, BR3: 12x11
Fireplace Description
One, Living Room
Interior
Two Living Area, Separate Dining Room, Eat-In Kitchen, Two Eating Areas, Utility Room Inside, Open Floor Plan, All Bedrooms Downstairs, Laundry Main Level, Laundry Room
Heating
Heat Pump
Master Bedroom Description
DownStairs, Full Bath
Heating Fuel
Natural Gas
Master Bathroom Description
Shower Only
Cooling
3+ Window/Wall
Has Dining Room
Yes
Floors
Wood
Has Family Room
Yes
Exterior Features
Style
One Story, Historic/Older
Water Supplier
SAWS
Construction
Pre-Owned
Electric Supplier
CPS
Exterior
Patio Slab, Covered Patio, Privacy Fence, Has Gutters, Mature Trees, Detached Quarters
Parking Description
Detached, Converted Garage
Manufacturer
Unknown
Has Garage
Yes
Roof
Composition
Pool/Spa Description
None
Water / Sewer
Water System, Sewer System, City
Lot Size
0.266
Sewer Supplier
SAWS
Is One Story
Yes
School
School District
San Antonio I.S.D.
Jr. High School
Longfellow
Elementary School
Woodlawn
High School
Jefferson
Additional Information
Proposed Terms
Conventional, FHA, VA, Cash
Status
Active
Property Type
SFR
Is Short Sale
Yes
Property SubType
Single Family Detached
Miscellaneous
As-Is
Year Built
1941
Similar Listings


Mortgage Calculator
$1,049
per month
30 Year Fixed. 3.52% Interest Rate.
Principal + Interest
$810
Monthly Tax
$187
Monthly Insurance
$52
yrs
%
$
$
Based on a fully amortized fixed rate loan. Ask your agent for the tax rates in your area. Insurance estimate is based on an average cost, your final premium cost will be determined by the type of coverage you select. This program only provides an estimate.
Schools
Walk Score
Real Estate IDX Powered by iHomefinder