
315 OLD CAMP, BANDERA, TX 78003
Homes for sale in Bandera.
Homes for sale in 78003.
List Price$470,000
315 Old Camp
Bandera, TX 78003

Listing #1971077
3
Bedrooms
2 full
Bathrooms
1,973
Square Feet
House
Type
About This Property
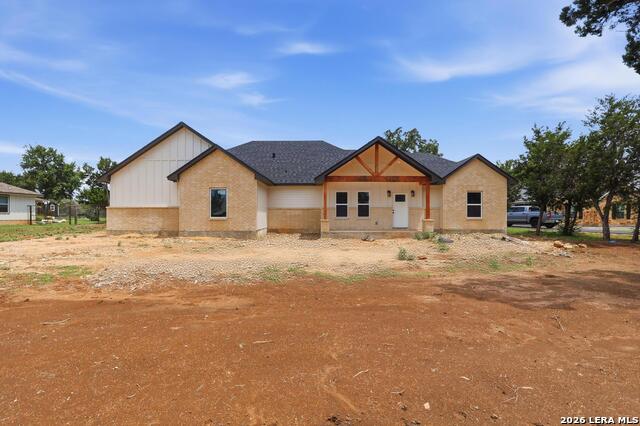
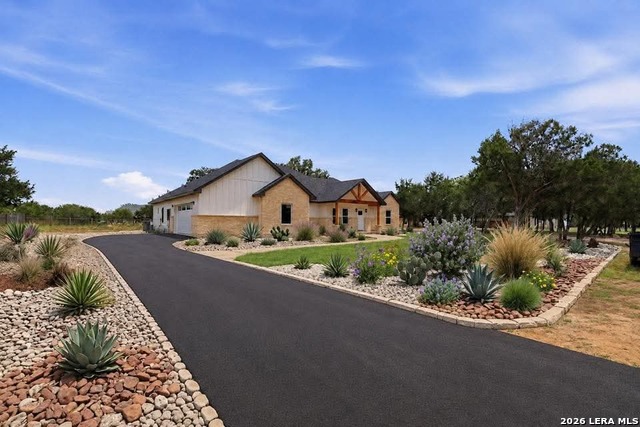
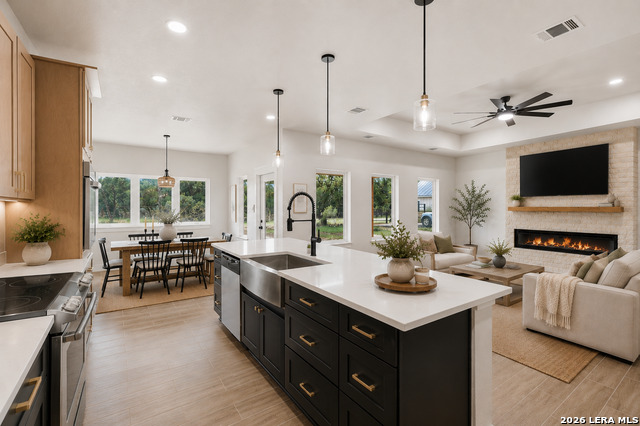
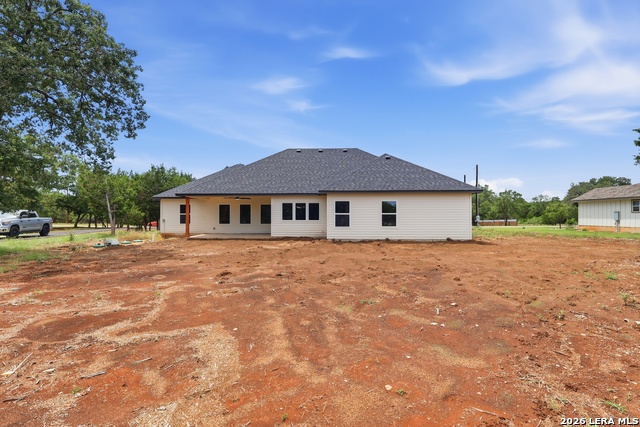
Modern farmhouse elegance meets Texas Hill Country charm in this stunning 3-bedroom, 2-bath home with a dedicated office, nestled on nearly half an acre in sought-after Bandera River Ranch. Thoughtfully designed with upscale finishes and timeless style, this home feels straight from the pages of Magnolia Journal. Step inside to soaring ceilings, a grand entryway, and an expansive open-concept layout filled with natural light from walls of windows overlooking the private backyard. The split-bedroom floorplan offers ideal privacy, with the luxurious owner's retreat tucked away from the guest bedrooms. The heart of the home is the dream kitchen featuring custom cabinetry, quartz countertops, a farmhouse sink, double ovens, a pot filler, and an oversized walk-in pantry complete with a custom coffee bar. Designer lighting and plumbing fixtures elevate every space, while tile flooring throughout the main living areas and plush carpet in the bedrooms add both style and comfort. Unwind in the spacious owner's suite or relax under the extended covered back patio, perfectly designed for enjoying peaceful Hill Country evenings with shade and oversized farmhouse fans keeping you cool year-round. Need room for hobbies, storage, or recreational toys? The oversized garage offers excellent workshop space, and the generous .50-acre lot provides endless possibilities for additional outbuildings or outdoor living. Front yard landscaping and asphalt driveway renderings are virtually staged and will be completed weather permitting. The residents of Bandera River Ranch enjoy exceptional community amenities including a swimming pool, tennis and basketball courts, scenic walking trails, playground, picnic areas, and BBQ spaces. If you've been dreaming of a stylish Hill Country retreat with modern comfort and small-town charm, then kick off your boots and welcome home! Schedule your private showing today and come experience the Bandera lifestyle for yourself.
Listing Courtesy of Megan Apodaca-Coyle, JB Goodwin, REALTORS (505) 306-7981
Property Features
Location Information
County
Bandera
MLS Area
2400
Neighborhood Amenities
Controlled Access, Pool, Tennis, Park/Playground, Jogg
Subdivision
BANDERA RIVER RANCH
Interior Features
Room Dimensions
Dining: 9x11, Living: 18x20, Kitchen: 10x17, MasterBR: 13x16, BR2: 12x9, BR3: 12x9
Fireplace Description
One, Living Room
Interior
One Living Area, Separate Dining Room, Island Kitchen, Walk-In Pantry, Study/Library, Utility Room Inside, High Ceilings, Open Floor Plan, Pull Down Storage, Laundry Main Level, Walk in Closets
Heating
Central, Heat Pump
Master Bedroom Description
DownStairs, Walk-In Closet, Ceiling Fan, Full Bath
Heating Fuel
Electric
Master Bathroom Description
Tub/Shower Separate, Double Vanity
Cooling
One Central, Heat Pump
Has Dining Room
Yes
Floors
Carpeting, Ceramic Tile
Has Family Room
Yes
Exterior Features
Style
One Story, Texas Hill Country
Parking Description
Two Car Garage, Oversized
Is New Construction
Yes
Has Garage
Yes
Construction
New
Garage Spaces
2
Exterior
Patio Slab, Covered Patio, Partial Fence, Double Pane Windows
Pool/Spa Description
None, Other
Manufacturer
Owner
Lot Size
0.5
Foundation
Slab
Lot Description
1/4 - 1/2 Acre, Level
Roof
Composition
Is One Story
Yes
Water / Sewer
Water System, Septic
School
School District
Bandera Isd
Jr. High School
Bandera
Elementary School
Alkek
High School
Bandera
Additional Information
Proposed Terms
Conventional, FHA, VA, Cash
Status
New
Property Type
SFR
HOA Fee
$205
Property SubType
Single Family Detached
HOA Frequency
Semi-Annually
Year Built
2026
Similar Listings
- Price Change
$470,000
3 Beds
2 Baths
1,875 SqFt.
258 HEINEN RD
Bandera, TX 78003
#1965287
House

Listing Courtesy of Julia Walters, eXp Realty [email protected]
- Price Change
$470,000
3 Beds
2 Baths
1,875 SqFt.
258 HEINEN RD
Bandera, TX 78003
#1965287
House
Listing Courtesy of Julia Walters, eXp Realty [email protected]


Mortgage Calculator
$2,193
per month
30 Year Fixed. 3.52% Interest Rate.
Principal + Interest
$1,693
Monthly Tax
$391
Monthly Insurance
$109
yrs
%
$
$
Based on a fully amortized fixed rate loan. Ask your agent for the tax rates in your area. Insurance estimate is based on an average cost, your final premium cost will be determined by the type of coverage you select. This program only provides an estimate.
Schools
Walk Score
© 2026 LERA MLS. All rights reserved.
© 2026 LERA MLS. All rights reserved.
The data relating to real estate on this website comes in part from the Internet Data Exchange (IDX) Program of the LERA MLS. IDX information is provided exclusively for consumers' personal non-commercial use and may not be used for any purpose other than to identify prospective properties consumers may be interested in purchasing. All Information Is Deemed Reliable But Is Not Guaranteed Accurate.
LERA MLS data last updated at May 29, 2026, 9:05 PM CT
Real Estate IDX Powered by iHomefinder