
315 CLUB DR, SAN ANTONIO, TX 78201
Homes for sale in San Antonio.
Homes for sale in 78201.
List Price$520,000
315 CLUB DR
San Antonio, TX 78201
Listing #1954194
2
Bedrooms
2 full
Bathrooms
1,386
Square Feet
House
Type
About This Property
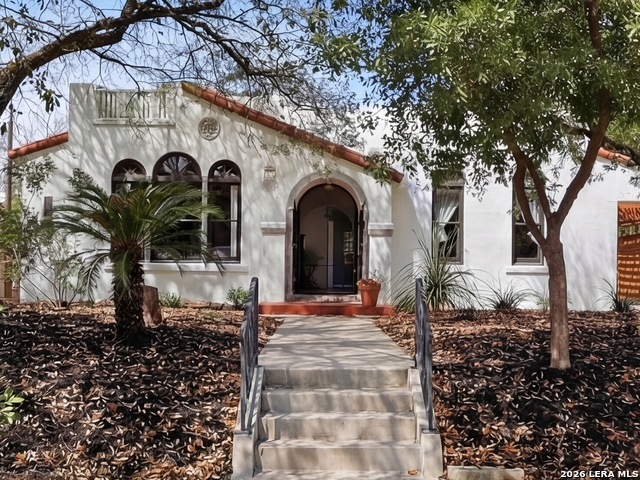
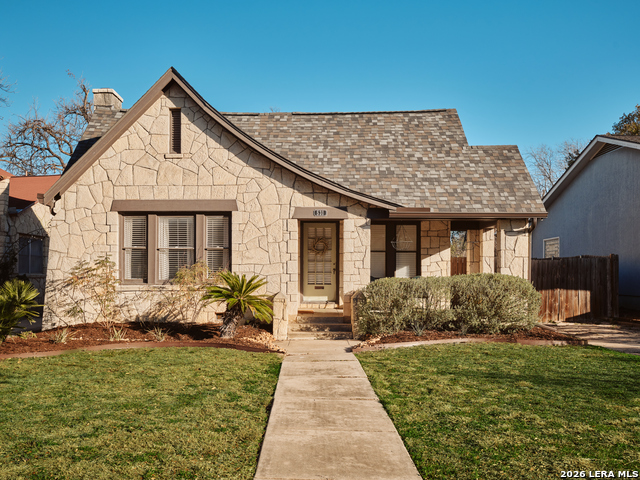
A Spanish Eclectic treasure built around a private central courtyard and koi pond, 315 Club Drive is the kind of home that stops you at the threshold. Handcrafted stucco arches and mission tile set the tone as you enter the century-old property, which offers two bedrooms, two full baths, and an office, flex room or third bedroom adjoining the primary suite. The main house is built around the private courtyard, where the tranquility of the koi pond slows you down and makes you feel as if the rest of the world is miles away. Step into the backyard, and a Keith Zars pool brings a contemporary resort sensibility to the grounds in perfect harmony with the home's character. The carriage house elevates the property further still, offering a kitchenette, full bath, and laundry - a private guest suite or artist's retreat with complete independence from the main residence. Beyond the gate lies one of San Antonio's most beloved historic neighborhoods, the Monticello Park Historic District, where wide, tree-lined streets and a genuine sense of community have drawn mayors, physicians, artists, and professionals since the 1920s. Minutes from The Pearl, downtown, and Woodlawn Lake Park - yet with a stillness and charm that feels worlds away from ordinary. Rooted in the Spanish Colonial tradition of turning life inward - toward beauty, shade, and stillness - the inside/outside architecture of this home speaks a language that simply cannot be replicated in new construction. Properties like this rarely come to market. Fewer still have been loved this well. 301 Club isn't simply a house - it's a lifestyle, a legacy, and an invitation to live beautifully. SQUARE FOOTAGE: 1,367 MAIN HOUSE + 323 CASITA
Seller's Representative
eXp Realty
Similar Listings

Schools
Walk Score

© 2026 LERA MLS. All rights reserved.
© 2026 LERA MLS. All rights reserved.
The data relating to real estate on this website comes in part from the Internet Data Exchange (IDX) Program of the LERA MLS. IDX information is provided exclusively for consumers' personal non-commercial use and may not be used for any purpose other than to identify prospective properties consumers may be interested in purchasing. All Information Is Deemed Reliable But Is Not Guaranteed Accurate.
LERA MLS data last updated at July 30, 2026, 8:53 PM CT
Real Estate IDX Powered by iHomefinder