
314 TRAIL, SAN ANTONIO, TX 78212
Homes for sale in San Antonio.
Homes for sale in 78212.
314 Trail
San Antonio, TX 78212
List Price$3,000Rental



Listing #1942702
3
Bedrooms
2 full
Bathrooms
1,200
Square Feet
Rental
Type
About This Property
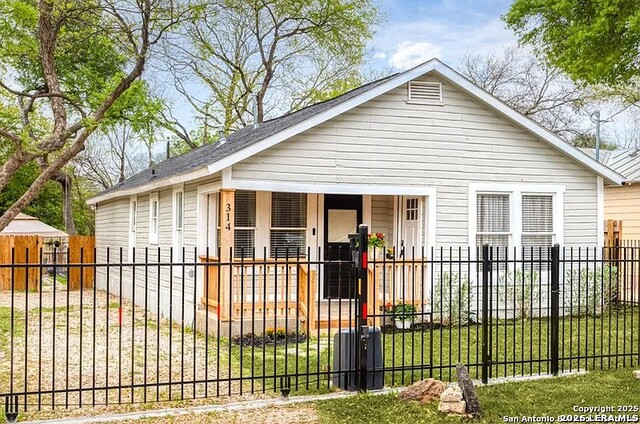
Charming Bungalow in Historic River Road Neighborhood. You'll love the character and charm of this historic and elegant neighborhood, nestled along the San Antonio River. With an unbeatable location, you're just minutes by car from downtown, St. Mary's Strip, The Quarry, The Witte Museum, The Doseum, Breckenridge Golf Course, The Pearl, Fort Sam, and countless shopping, dining and entertainment destinations along Broadway in Alamo Heights. Prefer to walk or bike? You're just steps from Brackenridge Park, the SA Zoo, the San Antonio River, UIW, and even more local restaurants. This cozy, beautifully refurbished bungalow has been thoughtfully upgraded, including new installs just over a year ago: exterior French doors with built-in blinds, front door, dishwasher, disposal, gas range/oven, microwave with exterior venting and custom washer/dryer. Features include: Custom wrought-iron fence with pedestrian gate and automatic vehicle Gate for convenience and security. Finished backyard gardens, under a canopy of tall trees. Backyard insulated, climate controlled cabin - perfect for a home office, studio, or guest space. Rear deck and pergola designed for Entertaining - ideal for private gatherings or quiet evenings outdoors. Priced perfectly and move-in ready, this home is a rare opportunity to live in one of San Antonio's sought-after neighborhoods - surrounded by history, nature, and a welcoming community. This is your chance to live in River Road! Other amenities include a 32Amp electric vehicle charging station on the driveway and motion sensing Blink alarm system doorbell, front yard camera, two interior cameras, and floodlight over the driveway.
Listing Courtesy of Collin Newton, Centro Properties (210) 224-2213
Property Features
Location Information
County
Bexar
Subdivision
RIVER ROAD
MLS Area
1300
Interior Features
Room Dimensions
Dining: 12x10, Living: 12x13, Kitchen: 14x8, BR3: 10x9
Heating
Central
Interior
Liv/Din Combo
Heating Fuel
Natural Gas
Master Bedroom Description
DownStairs, Walk-In Closet, Ceiling Fan, Full Bath
Cooling
One Central
Master Bathroom Description
Shower Only, Double Vanity
Floors
Linoleum, Wood
Amenities
Near Shopping
Exterior Features
Style
One Story
Parking Description
None/Not Applicable
Roof
Composition
Pool Description
None
Water / Sewer
City
Lot Description
0.11
School
School District
San Antonio I.S.D.
Jr. High School
Call District
Elementary School
Call District
High School
Call District
Additional Information
Property Type
RNT
Fees Include
Ceiling Fans, Washer Connection, Dryer Connection, Stove/Range, Gas Cooking, Refrigerator, Disposal, Dishwasher, Ice Maker Connection, Vent Fan, Smoke Alarm, Gas Water Heater, City Garbage service
Year Built
1910
Miscellaneous
Broker-Manager
Status
New
Similar Listings
- Active
$2,650
3 Beds
3 Baths
1,760 SqFt.
821 W ASHBY PL
San Antonio, TX 78212
#1934472
Rental

Listing Courtesy of Joshua Gutierrez, Licari Global [email protected]
- Active
$2,650
3 Beds
3 Baths
1,760 SqFt.
821 W ASHBY PL
San Antonio, TX 78212
#1934472
Rental
Listing Courtesy of Joshua Gutierrez, Licari Global [email protected]
Mortgage Calculator
$12
per month
30 Year Fixed. 3.52% Interest Rate.
Principal + Interest
$10
Monthly Tax
$2
Monthly Insurance
$0
yrs
%
$
$
Based on a fully amortized fixed rate loan. Ask your agent for the tax rates in your area. Insurance estimate is based on an average cost, your final premium cost will be determined by the type of coverage you select. This program only provides an estimate.
Schools
Walk Score
© 2026 LERA MLS. All rights reserved.
© 2026 LERA MLS. All rights reserved.
The data relating to real estate on this website comes in part from the Internet Data Exchange (IDX) Program of the LERA MLS. IDX information is provided exclusively for consumers' personal non-commercial use and may not be used for any purpose other than to identify prospective properties consumers may be interested in purchasing. All Information Is Deemed Reliable But Is Not Guaranteed Accurate.
LERA MLS data last updated at February 23, 2026, 6:10 PM CT
Real Estate IDX Powered by iHomefinder