
314 QUEEN ANNE CT, SAN ANTONIO, TX 78209
Homes for sale in San Antonio.
Homes for sale in 78209.
314 Queen Anne Ct
San Antonio, TX 78209
List Price$499,900




Listing #1934346
4
Bedrooms
2 full
Bathrooms
1,838
Square Feet
House
Type
About This Property
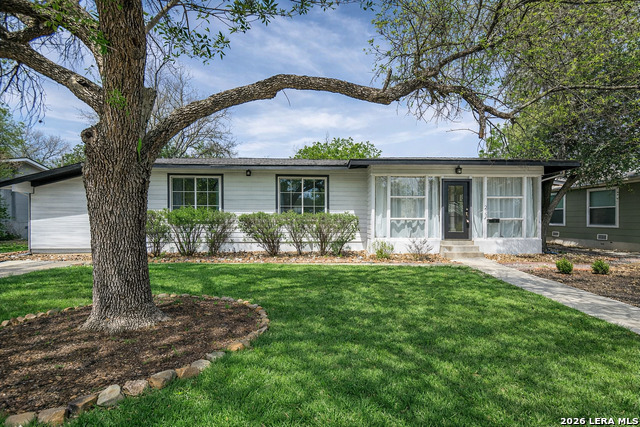
Welcome to 314 Queen Anne Ct, a charming Craftsman bungalow home in one of the city's most character-filled neighborhoods, Mahncke Park. The original hardwood floors breathe warmth and authenticity into the room with abundant natural light across a cozy layout. Enjoy quiet tree-lined streets with walkable access to Brackenridge Park, Witte Museum, Botanical Garden, and local dining along Broadway. Within a minutes drive away from the Zoo, Japanese Tea Garden and The Pearl. The spacious backyard offers the rare option to add an accessory dwelling unit (ADU) for guest space, multi-generational living, or possible rental income. This home invites you to slow down, take in your surroundings and create something special. While this location blends neighborhood allure with city convenience, creating a lifestyle that feels peaceful, connected, and uniquely San Antonio.
Listing Courtesy of Epiphany Woods, Kingdom Living Realty, LLC (210) 621-8368
Property Features
Location Information
County
Bexar
MLS Area
1300
Neighborhood Amenities
Park/Playground, Jogging Trails, Bike Trails
Subdivision
MAHNCKE PARK
Interior Features
Room Dimensions
Dining: 12x10, Living: 19x13, Kitchen: 15x9, MasterBR: 15x11, BR2: 13x10, BR3: 11x10, BR4: 12x11
Fireplace Description
Not Applicable
Interior
One Living Area, Separate Dining Room, Eat-In Kitchen, Utility Room Inside, Cable TV Available, High Speed Internet, Laundry Room, Attic - Access only
Heating
Central
Master Bedroom Description
Split, Ceiling Fan, Full Bath
Heating Fuel
Electric
Master Bathroom Description
Tub/Shower Combo, Single Vanity
Cooling
One Central
Has Dining Room
Yes
Floors
Carpeting, Ceramic Tile, Wood
Has Family Room
Yes
Exterior Features
Style
One Story, Craftsman
Water Supplier
SAWS
Construction
Pre-Owned
Electric Supplier
CPS
Manufacturer
Unknown
Parking Description
None/Not Applicable
Foundation
Slab
Pool/Spa Description
None
Roof
Composition
Lot Size
0.14
Water / Sewer
Water System
Is One Story
Yes
School
School District
San Antonio I.S.D.
Jr. High School
Hawthorne Academy
Elementary School
Hawthorne
High School
Edison
Additional Information
Proposed Terms
Conventional, FHA, VA, Cash
Year Built
1920
Property Type
SFR
Status
Price Change
Property SubType
Single Family Detached
Similar Listings
- Active
$545,000
4 Beds
3 Baths
1,516 SqFt.
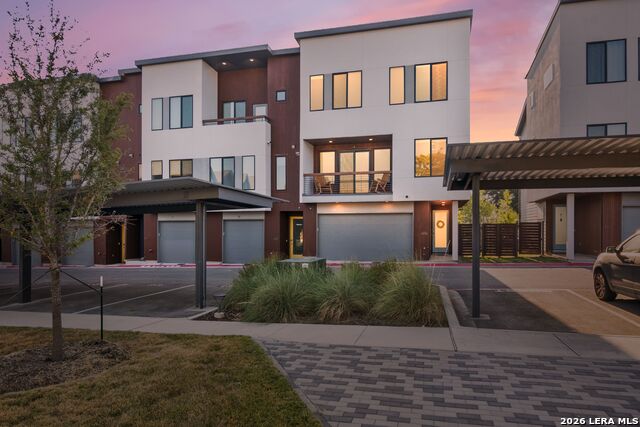
147 Larchmont
San Antonio, TX 78209
#1926647
House

Listing Courtesy of Anika Schweiger, Connect Realty.com [email protected]
- Active
$545,000
4 Beds
3 Baths
1,516 SqFt.
147 Larchmont
San Antonio, TX 78209
#1926647
House
Listing Courtesy of Anika Schweiger, Connect Realty.com [email protected]


Mortgage Calculator
$2,333
per month
30 Year Fixed. 3.52% Interest Rate.
Principal + Interest
$1,801
Monthly Tax
$416
Monthly Insurance
$116
yrs
%
$
$
Based on a fully amortized fixed rate loan. Ask your agent for the tax rates in your area. Insurance estimate is based on an average cost, your final premium cost will be determined by the type of coverage you select. This program only provides an estimate.
Schools
Walk Score
© 2026 LERA MLS. All rights reserved.
© 2026 LERA MLS. All rights reserved.
The data relating to real estate on this website comes in part from the Internet Data Exchange (IDX) Program of the LERA MLS. IDX information is provided exclusively for consumers' personal non-commercial use and may not be used for any purpose other than to identify prospective properties consumers may be interested in purchasing. All Information Is Deemed Reliable But Is Not Guaranteed Accurate.
LERA MLS data last updated at May 5, 2026, 6:17 PM CT
Real Estate IDX Powered by iHomefinder