
3131 PALSTON BEND LANE, HOUSTON, TX 77014
Homes for sale in Houston.
Homes for sale in 77014.
3131 Palston Bend Lane
Houston, TX 77014
List Price$1,800Rental
Listing #38206825
3
Bedrooms
2 full, 1 partial
Bathrooms
1,645
Square Feet
Rental
Type
About This Property
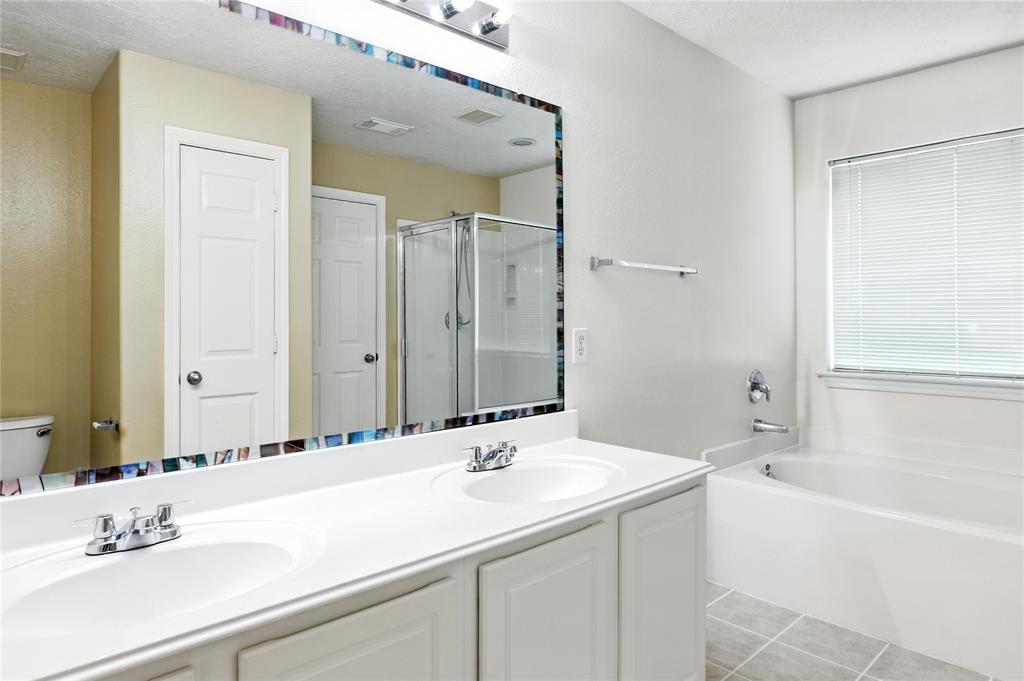
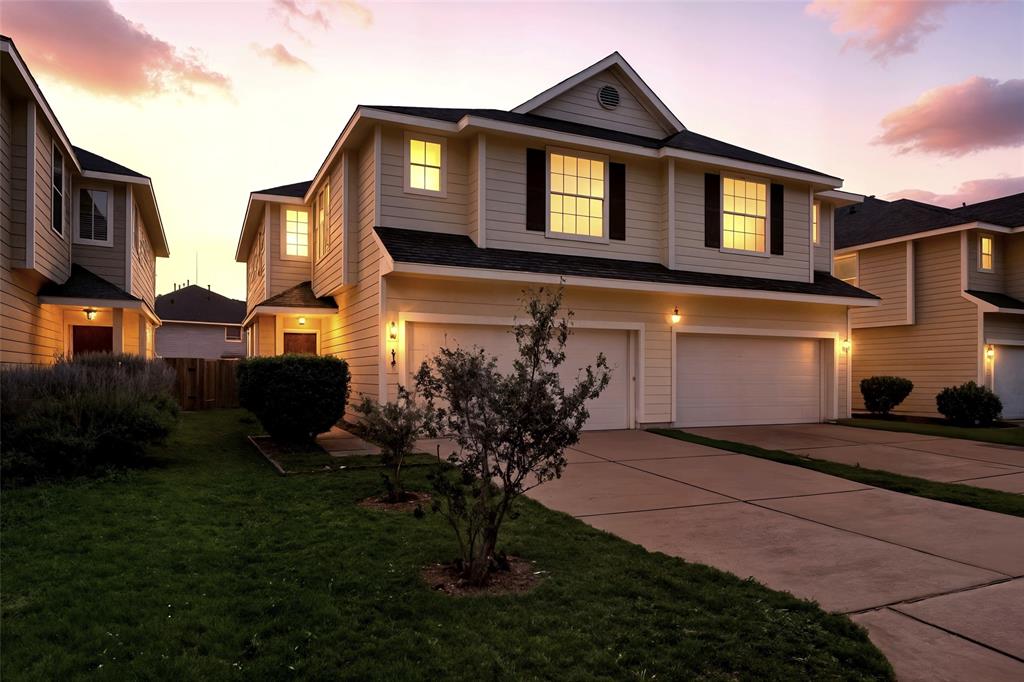
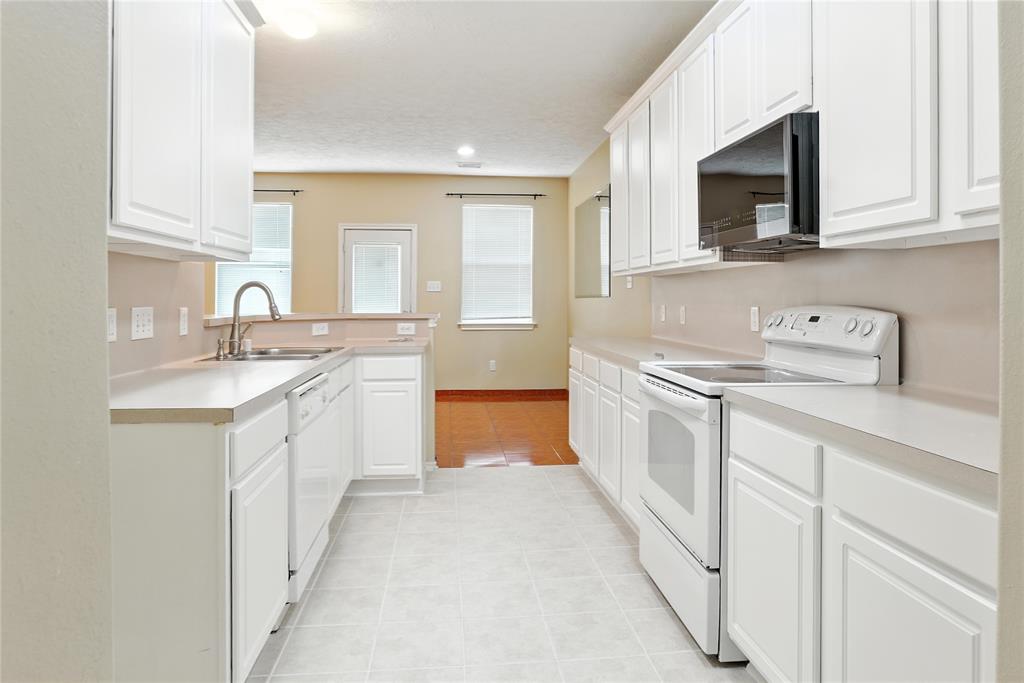
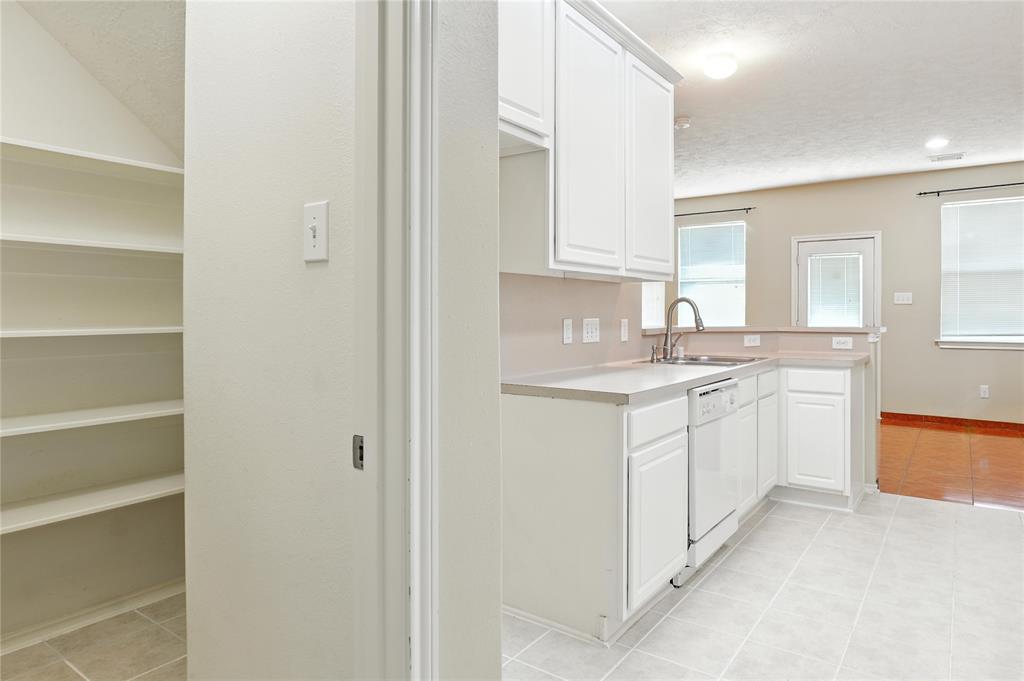
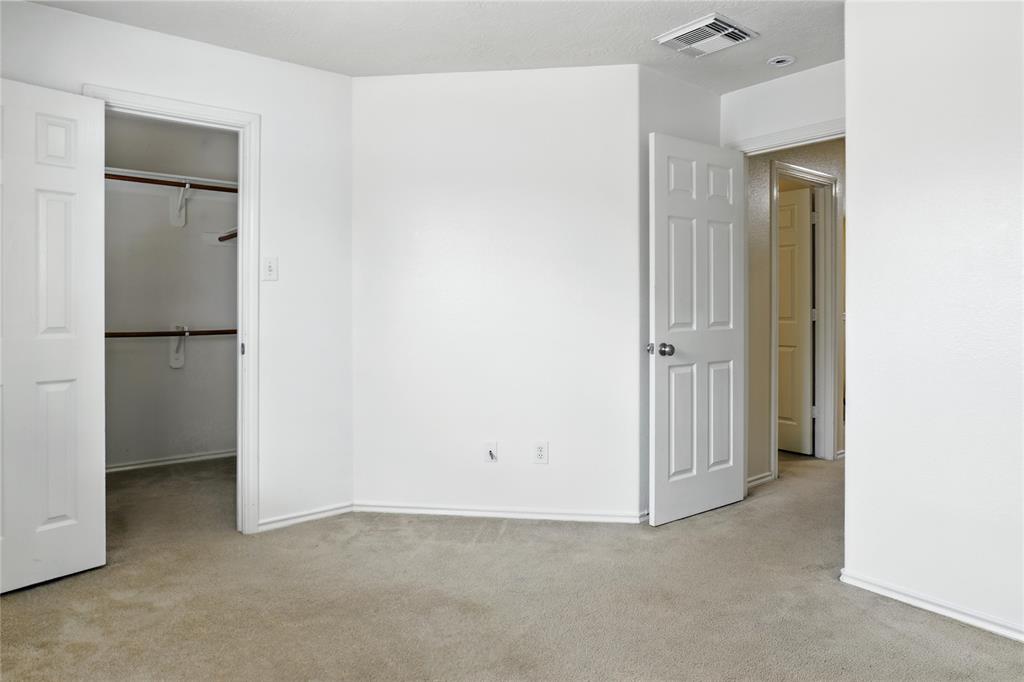
Welcome to 3131 Palston Bend Lane in the sought-after Villas at NorthPark Community. This well-maintained two-story home offers 3 spacious bedrooms, 2.5 bathrooms, and a small common area upstairs. The open concept layout features a bright living area that flows into a functional kitchen with ample cabinet space and a walk-in pantry. The large primary suite includes a walk-in closet, dual vanities, soaking tub, and separate shower. Enjoy a sizeable backyard. Conveniently located near major highways, shopping, and schools- this home is move-in ready and full of potential.
Property Features
Location Information
County
Harris
Geo Market Area
1960/Cypress Creek South
MLS Area
13
Subdivision
Villas At Northpark Sec 01
Latitude
29.995111
Directions
From Downtown Houston, take I-45 North (North Freeway) and continue for approximately 16 miles. Exit at FM 1960/TC Jester Blvd and turn left onto TC Jester Blvd. Continue south on TC Jester for about two blocks until you reach the gated entrance to the Villas at Northpark community. Enter the gate and turn left onto Palston Bend Lane. Continue down the street--3131 Palston Bend Lane will be on your left-hand side.
Longitude
-95.475342
Interior Features
Total Rooms
7
Primary Bathroom Description
Full Secondary Bathroom Down, Half Bath, Primary Bath: Double Sinks, Primary Bath: Tub/Shower Combo
Room Descriptions
11 x 10 Bedroom, 12 x 10 Bedroom, 14 x 13 Primary Bedroom, 17 x 10 Kitchen, 19 x 16 Living Room, 8 x 6 Extra Room, 8 x 8 Dining Room
1/2 Baths
1
Bedroom Description
All Bedrooms Up
Has Fireplace
No
Exterior Features
Style
Traditional
Garage Spaces
2
Stories
2
Has a Pool
No
Is New Construction
No
Lot Description
Subdivision Lot
Exterior
Back Yard, Fenced, Private Driveway
Lot Size in Acres
0
Parking Description
Attached Garage
Lot Size in Sq. Ft.
2,660
Has Garage
Yes
Is One Story
No
School
School District
Spring
Middle School
EDWIN M WELLS MIDDLE SCHOOL
Elementary School
MAJOR ELEMENTARY SCHOOL
High School
WESTFIELD HIGH SCHOOL
Additional Information
Property Type
RNT
Pets
Not Allowed
Property SubType
Rental
Security Deposit
1800
Year Built
2004
Lease Terms
Long Term, One Year
Status
Active
Similar Listings
Mortgage Calculator
$7
per month
30 Year Fixed. 3.52% Interest Rate.
Principal + Interest
$6
Monthly Tax
$1
Monthly Insurance
$0
yrs
%
$
$
Based on a fully amortized fixed rate loan. Ask your agent for the tax rates in your area. Insurance estimate is based on an average cost, your final premium cost will be determined by the type of coverage you select. This program only provides an estimate.
Schools
Walk Score
Real Estate IDX Powered by iHomefinder