
313 MIRAVAL, BOERNE, TX 78006
Homes for sale in Boerne.
Homes for sale in 78006.
List Price$813,000
313 Miraval
Boerne, TX 78006



Listing #1936368
About This Property
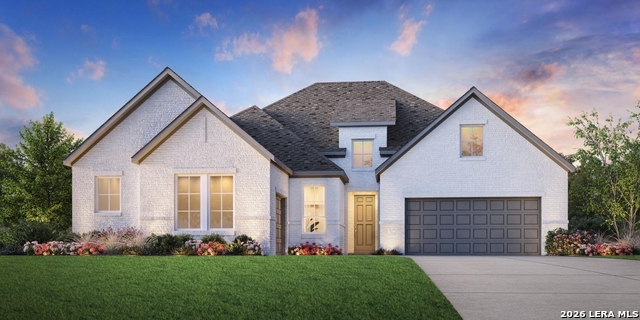
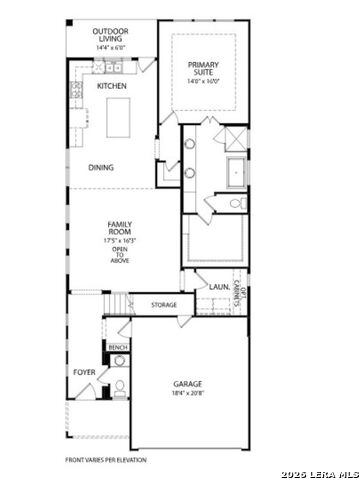
MLS# 1936368 - Built by Toll Brothers - Ready Now! ~ The beautifully bright main living area at the center of the Lapace opens onto an expansive covered patio for a desirable indoor,outdoor living experience. The spacious open-concept great room and casual dining area with tray ceiling offer access to the expansive rear covered patio. The well-designed kitchen offers a large center island with breakfast bar, plenty of counter and cabinet space, and a sizable walk-in pantry. Highlighting the secluded primary bedroom suite are a charming tray ceiling, a palatial walk-in closet, and a spa-like primary bath with dual vanities, a large luxe shower with seat, and a private water closet. Secondary bedrooms feature roomy closets and a shared hall bath. Additional highlights include a generous flex room, convenient workspace, a powder room, an everyday entry, a centrally located laundry, and plenty of additional storage. Disclaimer: Photos are images only and should not be relied upon to confirm applicable features.
Listing Courtesy of Ben Caballero, HomesUSA.com (469) 916-5493
Property Features
Location Information
County
Kendall
MLS Area
2506
Neighborhood Amenities
Bike Trails, Clubhouse, Jogging Trails, Park/Playgrou
Subdivision
Regency at Esperanza - Zambra
Interior Features
Room Dimensions
Dining: 19x10, Kitchen: 19x11, Family: 19x17, MasterBR: 16x16, BR2: 12x11, BR3: 12x11
Has Family Room
Yes
Interior
Attic - Access only, Cable TV Available, Eat-In Kitchen, High Ceilings, High Speed Internet, Island Kitchen
Fireplace Description
Not Applicable
Master Bedroom Description
Walk-In Closet
Heating
Central
Master Bathroom Description
Separate Vanity
Heating Fuel
Natural Gas
1/2 Baths
1
Cooling
One Central
Has Dining Room
Yes
Floors
Carpeting, Ceramic Tile
Exterior Features
Style
Traditional
Parking Description
One Car Garage
Is New Construction
Yes
Has Garage
Yes
Construction
New
Garage Spaces
1
Manufacturer
Toll Brothers
Pool/Spa Description
None
Foundation
Slab
Lot Size
0.194
Roof
Composition
Is One Story
Yes
Water / Sewer
City, Sewer System
School
School District
Boerne
Jr. High School
Boerne Middle S
Elementary School
Herff
High School
Boerne
Additional Information
Proposed Terms
Cash, Conventional, FHA, VA
Status
Active
Property Type
SFR
HOA Fee
$850
Property SubType
Single Family Detached
HOA Frequency
Annually
Year Built
2026
Similar Listings

Mortgage Calculator
$3,795
per month
30 Year Fixed. 3.52% Interest Rate.
Principal + Interest
$2,929
Monthly Tax
$677
Monthly Insurance
$189
yrs
%
$
$
Based on a fully amortized fixed rate loan. Ask your agent for the tax rates in your area. Insurance estimate is based on an average cost, your final premium cost will be determined by the type of coverage you select. This program only provides an estimate.
Schools
Walk Score

© 2026 LERA MLS. All rights reserved.
© 2026 LERA MLS. All rights reserved.
The data relating to real estate on this website comes in part from the Internet Data Exchange (IDX) Program of the LERA MLS. IDX information is provided exclusively for consumers' personal non-commercial use and may not be used for any purpose other than to identify prospective properties consumers may be interested in purchasing. All Information Is Deemed Reliable But Is Not Guaranteed Accurate.
LERA MLS data last updated at August 9, 2026, 5:50 PM CT
Real Estate IDX Powered by iHomefinder