
313 CR 4617, TROUP, TX 75789
Homes for sale in Troup.
Homes for sale in 75789.
List Price$540,000
313 CR 4617
Troup, TX 75789
Listing #26002879
3
Bedrooms
2 full
Bathrooms
2,400
Square Feet
House
Type
About This Property
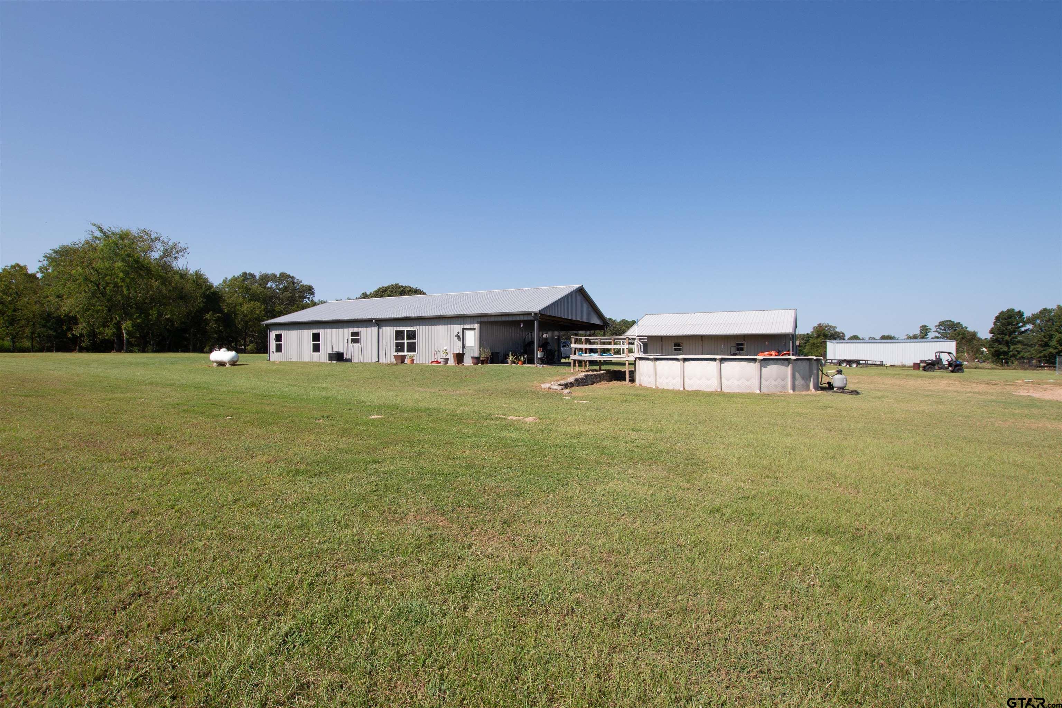
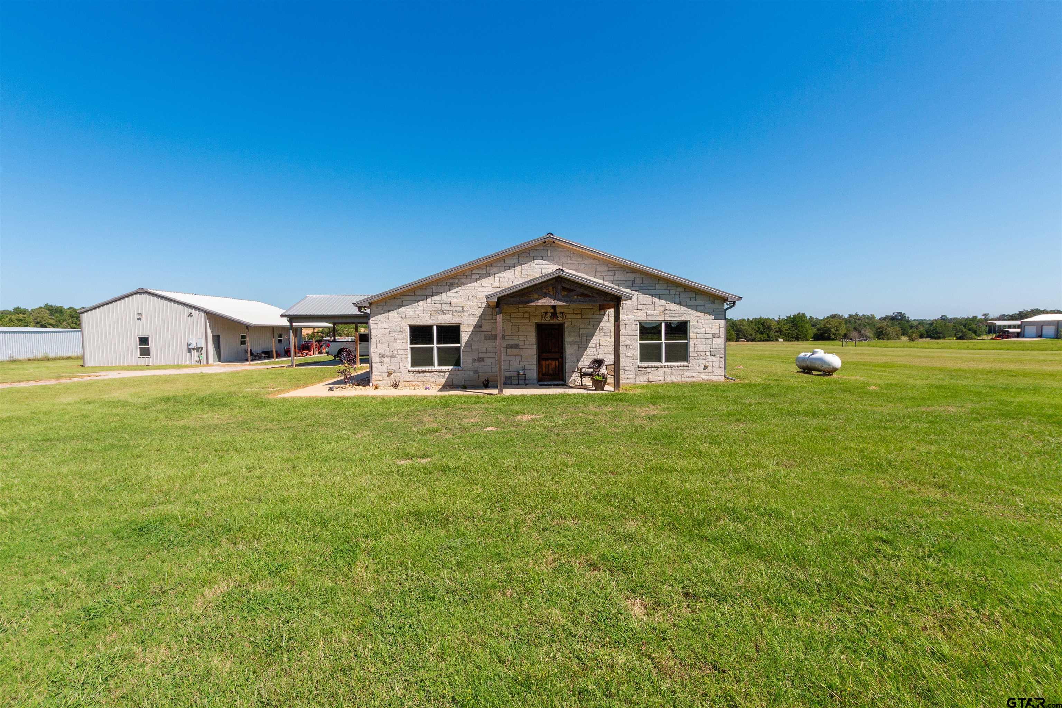
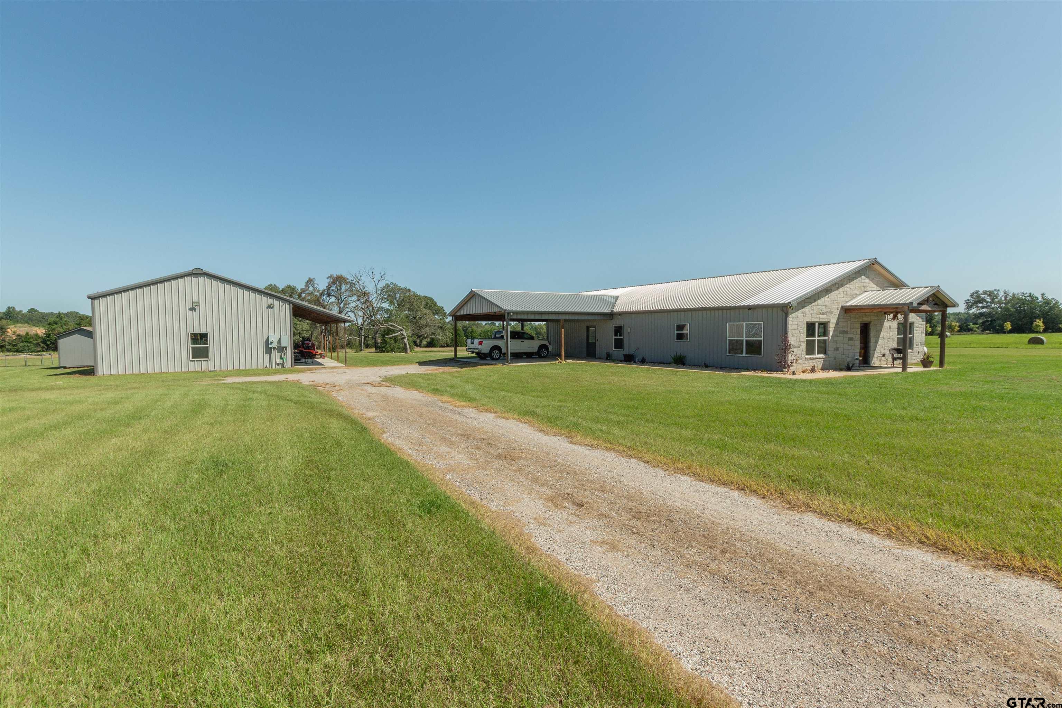
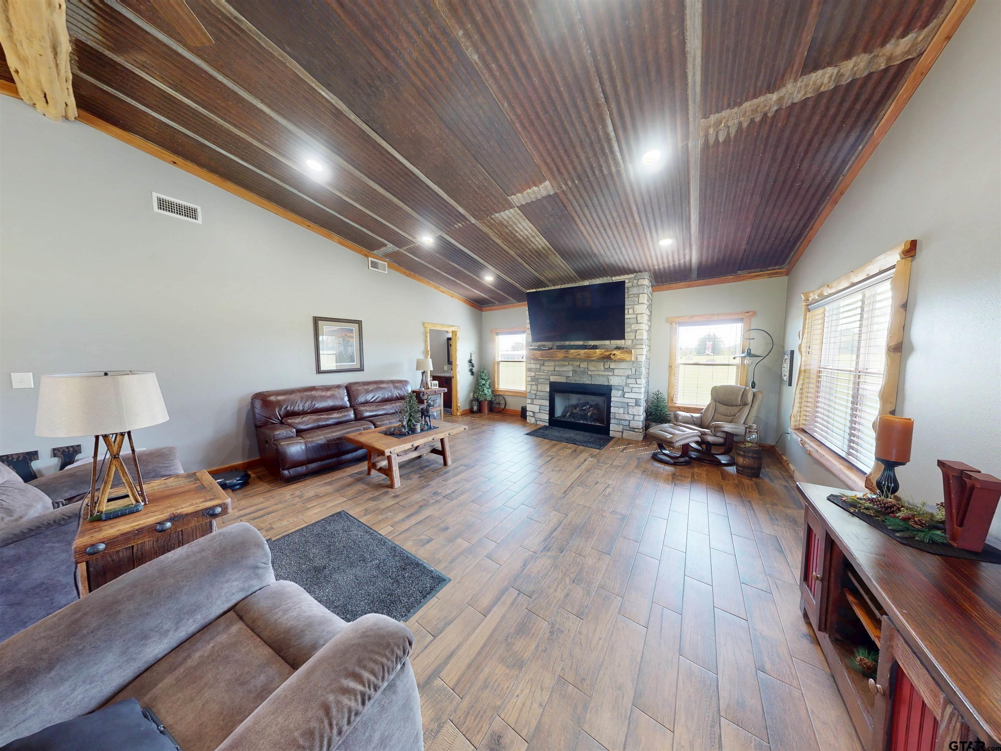
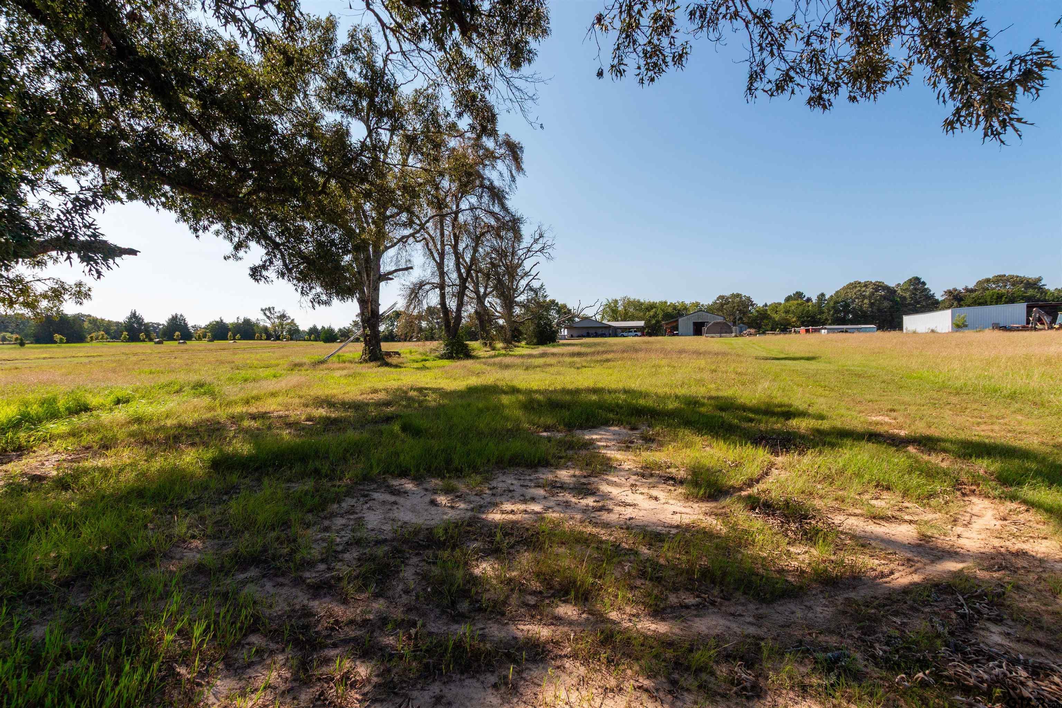
Embrace the charm of country living in this spacious 3-bedroom, 2-bathroom home offering 2,400 square feet of rustic comfort, set on 6.96 acres. With a 2-car carport, a 1,500 SF shop, and plenty of outdoor space, this property is as functional as it is beautiful. Inside, you're welcomed by a soaring stone fireplace that serves as the centerpiece of the living room. The rustic kitchen overlooks the dining and living areas, featuring a gorgeous farmhouse sink, abundant cabinetry, and plenty of natural light. High ceilings and solid wooden doors throughout add to the warm, inviting character. The bedrooms are generously sized, with the master suite offering direct access outside from its bathroom for convenience and privacy. A secondary bathroom connects the living room and a bedroom, giving it a functional jack-and-jill style layout. Every space radiates a rustic, cozy feel designed for comfort and charm. Outside, spacious porches provide the perfect spots to relax and take in the peaceful surroundings. The property also includes an above-ground pool for summer fun, a chicken coop for farm-fresh living, and a large 1,500 SF shop for projects, storage, or hobbies. With nearly 7 acres of land, this home combines rustic charm with space and versatility, making it a true East Texas retreat.
Virtual Tour
Property Features
Location Information
County
Cherokee
Directions
Start by heading on E Grande Blvd from the light on E Grande Blvd and S Broadway Ave, turn right onto TX-110 S, keep heading straight to Troup, continue onto E Duval St, continue straight to stay on E Duval St, continue onto FM 13 E/S Price St, turn right onto CR 4618, turn right onto CR 4617 and the destination will be on the left.
Subdivision
W Dykes
Interior Features
Rooms
Family Room, Utility Room, 1 Living Area
Heating
Central/Electric
Interior
Ceiling Fan, Blinds
Cooling
Central Electric
Full Baths
2
Floors
Tile
Dining Room Description
Kitchen/Eating Combo, Breakfast Bar
Water Heater
Standard-Electric
Fireplace Description
Gas Logs
Appliances
Range/Oven-Electric, Dishwasher, Disposal, Microwave, Pantry
Exterior Features
Style
Barndominium
Fencing
Partial Fence
Stories
1 Story
Has a Pool
Yes
Construction
Stone/Rock, Metal
Pool / Spa
Above Ground
Exterior
Patio Covered, Sprinkler System, Gutter(s), Porch
Other Structures
Metal Outbuilding(s), Work Shop
Foundation
Slab
Lot Size in Acres
6.96
Roof
Aluminum/Metal
Garage / Carport
Side Entry
Septic or Sewer
Aerobic Septic Sys
Street Utilities
Paved
Water
Public
Has Waterfront
No
Garage Spaces
0
Is One Story
Yes
Driveway
Gravel
School
Elementary School
Carlisle
High School
Carlisle
Middle School
Carlisle
Additional Information
Property Type
SFR
Taxes
2186.18
Property SubType
Single Family Detached
Tax Year
2025
Year Built
2019
Documents Available
Survey Plat
Status
Active
Square Feet Source
CCAD
Similar Listings

Mortgage Calculator
$2,521
per month
30 Year Fixed. 3.52% Interest Rate.
Principal + Interest
$1,945
Monthly Tax
$450
Monthly Insurance
$126
yrs
%
$
$
Based on a fully amortized fixed rate loan. Ask your agent for the tax rates in your area. Insurance estimate is based on an average cost, your final premium cost will be determined by the type of coverage you select. This program only provides an estimate.
Schools
Walk Score
Listing Courtesy of Rebecca Burks, RE/MAX Professionals

© 2026 Greater Tyler Association of REALTORS®. All rights reserved.
© 2026 Greater Tyler Association of REALTORS®. All rights reserved.
The data relating to real estate for sale on this website comes in part from the Internet Data Exchange (IDX) of the Greater Tyler Association of REALTORS® Multiple Listing Service. IDX information is provided exclusively for consumers? personal, non-commercial use, that it may not be used for any purpose other than to identify prospective properties consumers may be interested in purchasing, and that data is deemed reliable but is not guaranteed accurate by the MLS. The MLS may, at its discretion, require use of other disclaimers as necessary to protect Participants and/or the MLS from liability.
GTAR data last updated at May 31, 2026, 6:25 PM CT
Real Estate IDX Powered by iHomefinder