
3127 COMANCHE CROSSING, SAN ANTONIO, TX 78224
Homes for sale in San Antonio.
Homes for sale in 78224.
List Price$250,000
3127 Comanche Crossing
San Antonio, TX 78224
Listing #1964020
3
Bedrooms
2 full, 1 partial
Bathrooms
2,080
Square Feet
House
Type
About This Property
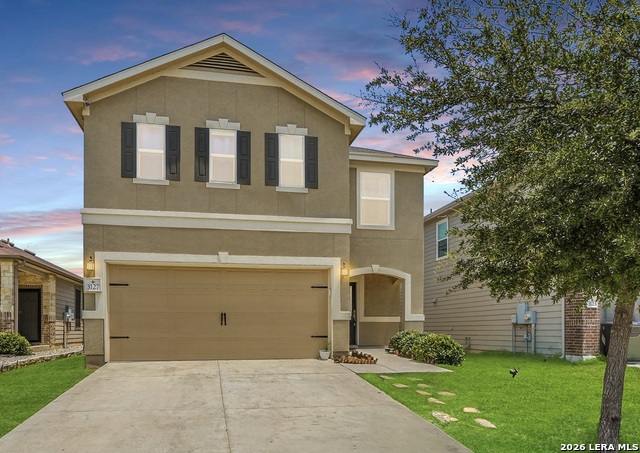
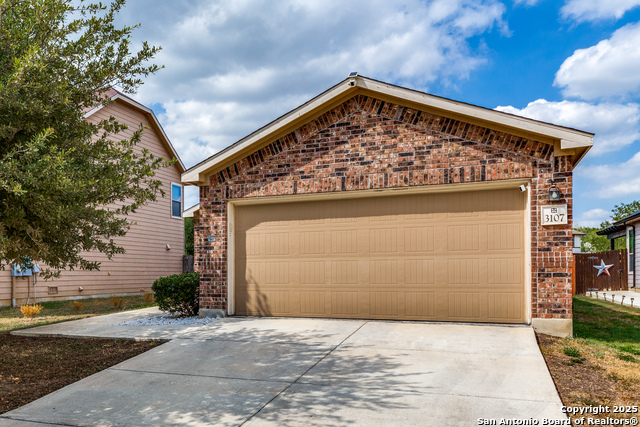
Welcome home to this beautiful and well-maintained two-story residence offering the perfect balance of comfort, convenience, and style. From the moment you arrive, the charming curb appeal sets the tone for what awaits inside. Featuring 3 spacious bedrooms, 2.5 bathrooms, and a 2-car garage, this home boasts an inviting open-concept floor plan designed for both everyday living and entertaining. The kitchen is the heart of the home with granite countertops, stainless steel appliances, and seamless flow into the main living and dining spaces. Upstairs, a versatile loft provides endless possibilities - create the perfect game room, home office, media space, or second living area to fit your lifestyle. Step outside to enjoy the large backyard, offering plenty of room for outdoor gatherings, play, or creating your own backyard retreat. Conveniently located near Lackland AFB, Texas A&M University-San Antonio, Palo Alto College, and the Toyota Motor Manufacturing Plant, this home also offers easy access to major highways and some of San Antonio's most loved destinations, including the historic River Walk, Pearl District, and San Antonio Missions. A home that truly combines location, functionality, and comfort - this one is ready to welcome you home!
Seller's Representative
Keller Williams Heritage
Similar Listings

Schools
Walk Score

© 2026 LERA MLS. All rights reserved.
© 2026 LERA MLS. All rights reserved.
The data relating to real estate on this website comes in part from the Internet Data Exchange (IDX) Program of the LERA MLS. IDX information is provided exclusively for consumers' personal non-commercial use and may not be used for any purpose other than to identify prospective properties consumers may be interested in purchasing. All Information Is Deemed Reliable But Is Not Guaranteed Accurate.
LERA MLS data last updated at August 13, 2026, 4:05 PM CT
Real Estate IDX Powered by iHomefinder