
3126 SILVERSTAG TRAIL LANE, HOUSTON, TX 77073
Homes for sale in Houston.
Homes for sale in 77073.
3126 Silverstag Trail Lane
Houston, TX 77073
List Price$370,000
Listing #84962728
About This Property
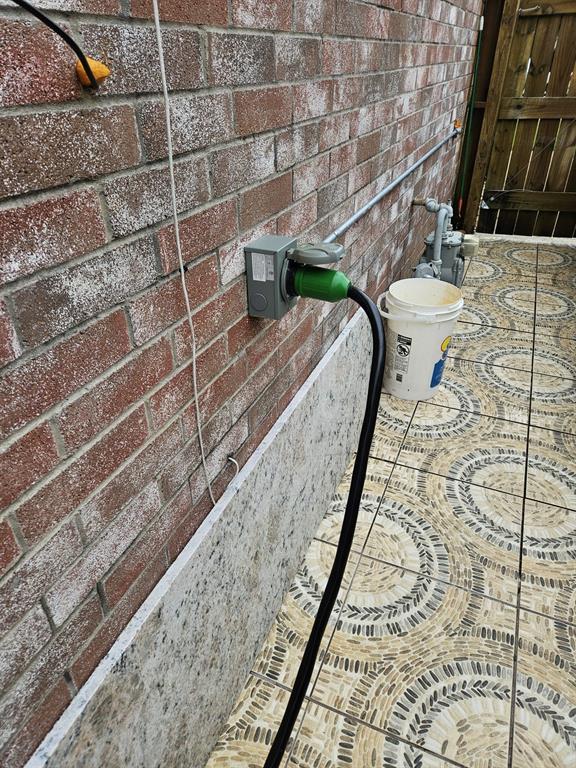
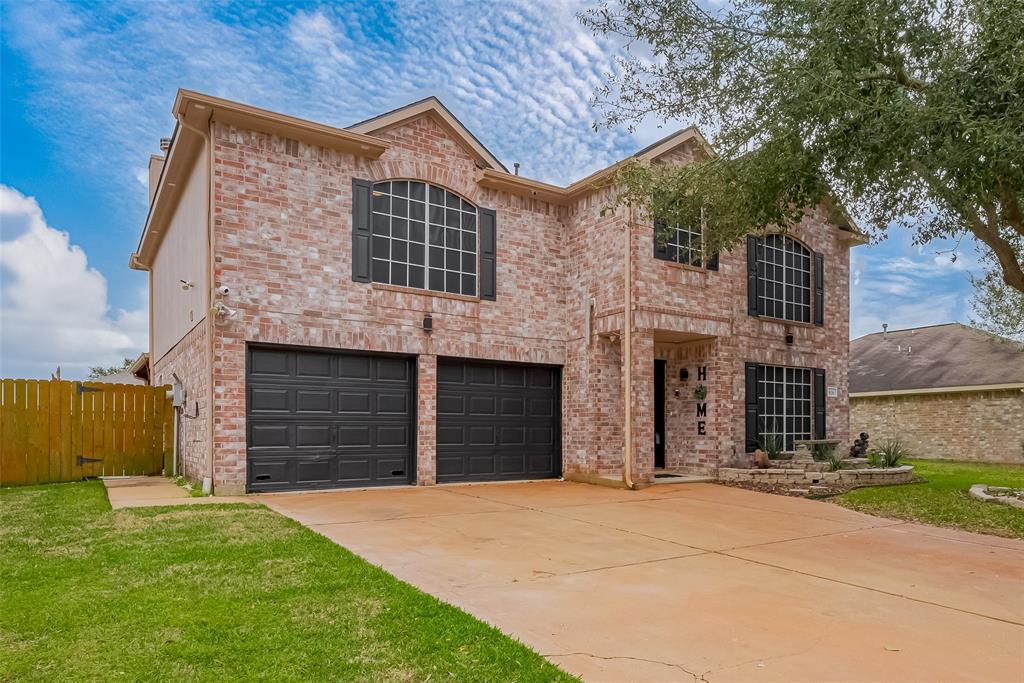
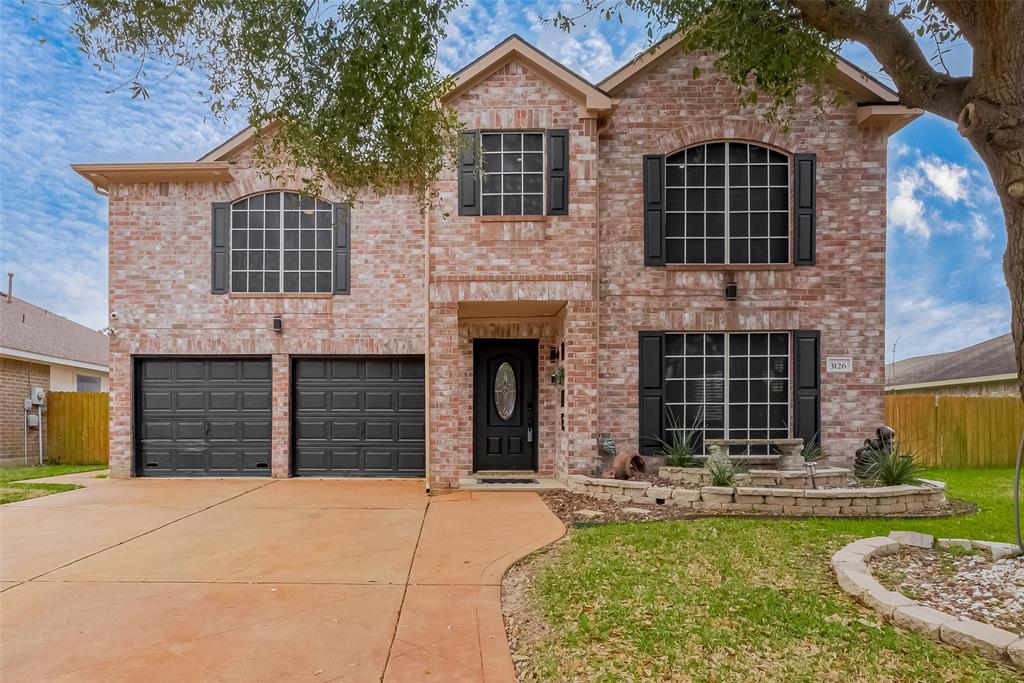

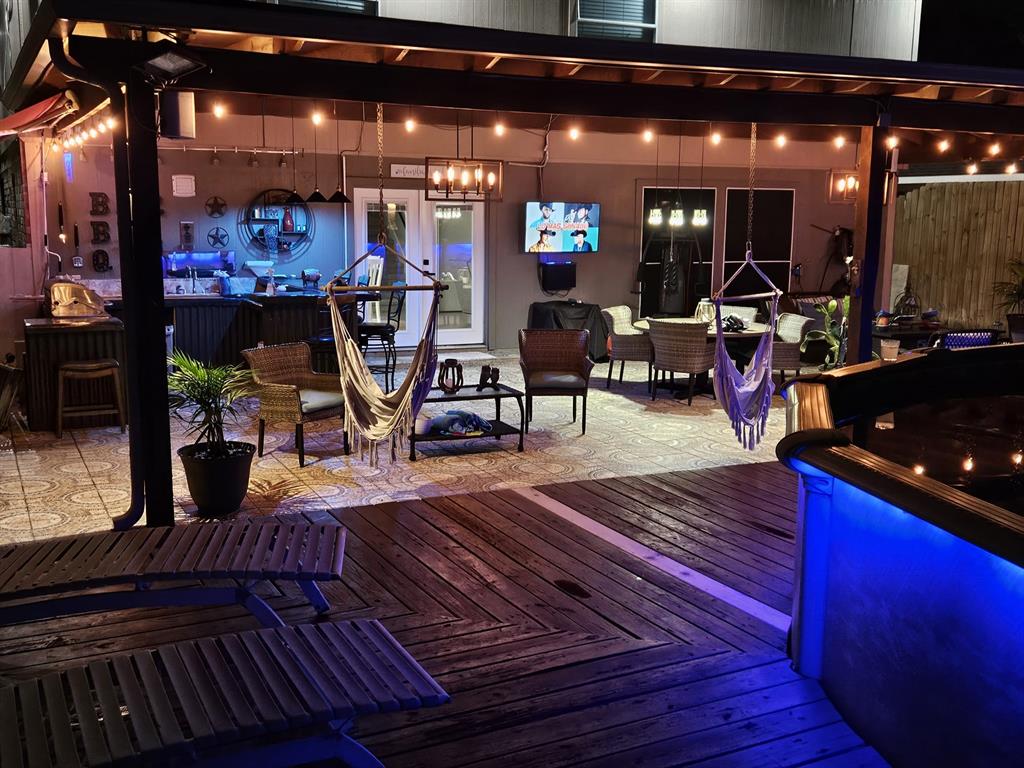
This beautifully updated home offers modern upgrades and exceptional comfort. The backyard is an entertainer's dream, featuring an above-ground pool with a surrounding deck, an extended patio with an outdoor kitchen, and plenty of space to unwind. Inside, enjoy updated tile flooring throughout, a renovated kitchen with a spacious island and granite countertops, and a converted game room now designed as a media room for the ultimate movie experience. The garage has been converted with AC, and a mini-split AC in the living room provides extra cooling when using a generator. Additional upgrades include a large remodeled shower in the primary bathroom, updated secondary restrooms, upgraded lighting fixtures, exterior soffit lighting, and generator wiring for added convenience. Conveniently located near shopping, IAH Airport, Hardy Toll Road, I-45, and I-69, this move-in-ready home is a must-see! Schedule your showing today!!!
Property Features
Location Information
County
Harris
Geo Market Area
Aldine Area
MLS Area
12
Subdivision
Westfield Glen Village
Latitude
30.014258
Directions
FROM 45 NORTH, GO EAST ON FM 1960, RIGHT ON WOODCREEK NORTH , LEFT ON SILVERSTAG TRAIL, HOUSE ON RIGHT.
Longitude
-95.378963
Interior Features
Total Rooms
9
1/2 Baths
1
Room Descriptions
10x10 Breakfast, 13x12 Bedroom, 13x12 Bedroom, 14x12 Game Room, 14x13 Living Room, 14x14 Bedroom, 16x11 Kitchen, 19x15 Primary Bedroom, 20x14 Den
Has Fireplace
Yes
Exterior Features
Style
Traditional
Garage Spaces
2
Stories
2
Has a Pool
Yes
Is New Construction
No
Acre Range
0 Up To 1/4 Acre
Exterior
Back Yard, Back Yard Fenced, Covered Patio/Deck, Outdoor Kitchen, Patio/Deck, Porch
Lot Description
Subdivision Lot
Siding
Brick, Cement Board
Lot Size in Acres
0.156
Parking Description
Attached Garage
Lot Size in Sq. Ft.
6,813
Has Garage
Yes
Is One Story
No
School
School District
Aldine
Middle School
TEAGUE MIDDLE SCHOOL
Elementary School
DUNN ELEMENTARY SCHOOL (ALDINE)
High School
NIMITZ HIGH SCHOOL (ALDINE)
Additional Information
Finance Available
Cash Sale, Conventional, FHA, Investor, VA
Year Built
2003
Property Type
SFR
Status
Active
Property SubType
Single-Family
Similar Listings

Mortgage Calculator
$1,727
per month
30 Year Fixed. 3.52% Interest Rate.
Principal + Interest
$1,333
Monthly Tax
$308
Monthly Insurance
$86
yrs
%
$
$
Based on a fully amortized fixed rate loan. Ask your agent for the tax rates in your area. Insurance estimate is based on an average cost, your final premium cost will be determined by the type of coverage you select. This program only provides an estimate.
Schools
Walk Score
Real Estate IDX Powered by iHomefinder