
3125 CAMERON RIVER, SCHERTZ, TX 78108
Homes for sale in Schertz.
Homes for sale in 78108.
3125 CAMERON RIVER
Schertz, TX 78108
List Price$449,000


Listing #1809144
5
Bedrooms
3 full
Bathrooms
3,554
Square Feet
House
Type
About This Property
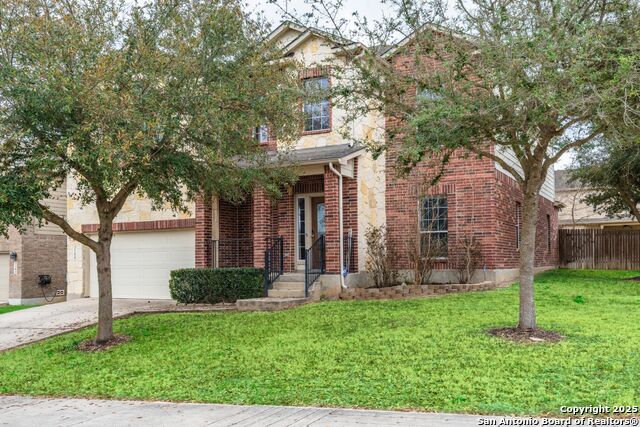
MAJOR Price Adjustment.1% Lender credit towards closing cost when using preferred lender. Welcome HOME! This extremely spacious 5-bedroom, 3-bathroom home is perfect for you. The oversize kitchen features stainless steel appliances, granite countertops and a large breakfast island. The high ceilings and big windows give you a feel of elegance. Step into the large master bedroom with full bathroom, located downstairs. The guest suite is split and ALSO downstairs, perfect for any family or visitors. Upstairs boasts and incredible game room with tons of space for the family along with 3 additional bedrooms and a full bathroom. The exterior of the home has a covered patio and spacious yard and no neighbors behind you. Easy access to the highways and award-winning schools, don't miss out on this one!
Listing Courtesy of Javasse Kearney, Real Broker, LLC (210) 872-6023
Property Features
Location Information
County
Comal
MLS Area
2705
Neighborhood Amenities
None
Subdivision
Fairway Ridge
Interior Features
Room Dimensions
Dining: 12x14, Kitchen: 11x15, Family: 17x15, MasterBR: 14x16, BR2: 12x12, BR3: 13x14, BR4: 11x13
Fireplace Description
Not Applicable
Interior
Two Living Area, Separate Dining Room, Eat-In Kitchen, Island Kitchen, Breakfast Bar, Walk-In Pantry, Game Room, Utility Room Inside, Secondary Bedroom Down, 1st Floor Lvl/No Steps, High Ceilings, Open Floor Plan, Cable TV Available
Heating
Central
Master Bedroom Description
Split, DownStairs, Walk-In Closet, Full Bath
Heating Fuel
Electric
Master Bathroom Description
Tub/Shower Separate, Double Vanity, Garden Tub
Cooling
One Central
Has Dining Room
Yes
Floors
Carpeting, Ceramic Tile
Has Family Room
Yes
Exterior Features
Style
Two Story, Split Level, Traditional
Parking Description
Two Car Garage
Construction
Pre-Owned
Has Garage
Yes
Manufacturer
Armadillo
Garage Spaces
2
Foundation
Slab
Pool/Spa Description
None
Roof
Composition
Lot Size
0.165
Water / Sewer
Water System
School
School District
Comal
Jr. High School
Danville Middle School
Elementary School
Garden Ridge
High School
Davenport
Additional Information
Proposed Terms
Conventional, FHA, VA, Cash
Is Short Sale
No
Property Type
SFR
HOA Fee
$60
Property SubType
Single Family Detached
HOA Frequency
Annually
Year Built
2011
Has a Game Room
Yes
Status
Active
Similar Listings



Mortgage Calculator
$2,095
per month
30 Year Fixed. 3.52% Interest Rate.
Principal + Interest
$1,617
Monthly Tax
$374
Monthly Insurance
$104
yrs
%
$
$
Based on a fully amortized fixed rate loan. Ask your agent for the tax rates in your area. Insurance estimate is based on an average cost, your final premium cost will be determined by the type of coverage you select. This program only provides an estimate.
Schools
Walk Score
Real Estate IDX Powered by iHomefinder