
3123 HOLLY OAK COURT, HOUSTON, TX 77068
Homes for sale in Houston.
Homes for sale in 77068.
3123 Holly Oak Court
Houston, TX 77068
List Price$325,000
Listing #42914853
3
Bedrooms
2 full, 1 partial
Bathrooms
2,390
Square Feet
House
Type
About This Property
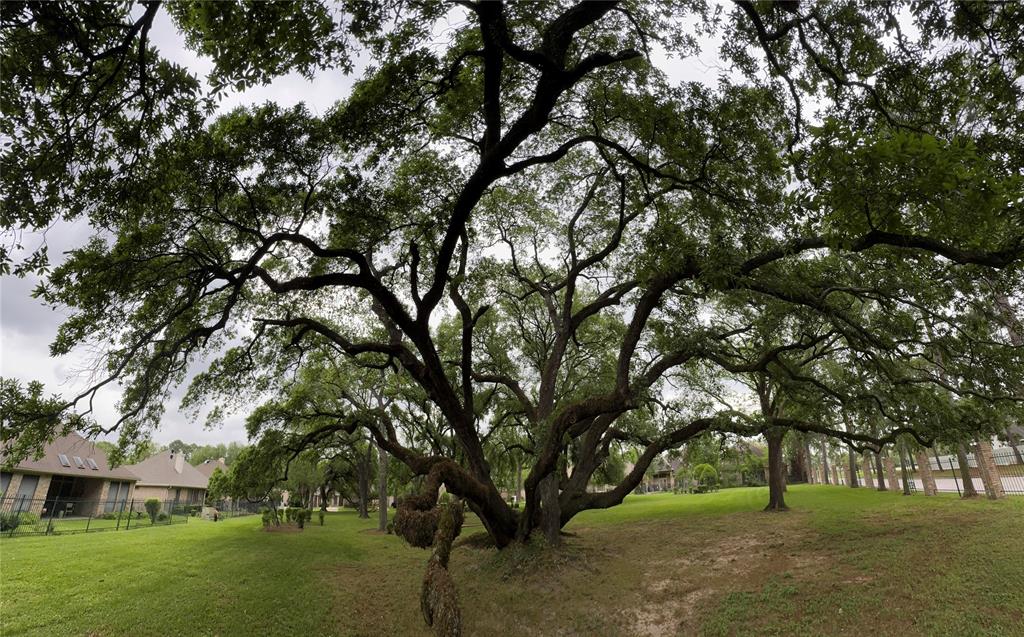




Discover the perfect blend of comfort and low-maintenance living in this charming one-story home located on a quiet cul-de-sac. This Custom-Built home features LVP & tile flooring, high ceilings, plantation shutters & a newly installed roof in 2025. You'll enjoy the spacious living room with built-ins, gas log fireplace, a wall of windows with views of the patio and backyard. The living room opens to the kitchen featuring an island with gas cook-top, a huge walk in pantry, and an abundance of cabinets & counter space. The primary suite has a large luxury bath boasting an updated walk-in shower, jetted tub, vanity area and a HUGE walk in closet. Two secondary bedrooms share a J&J bath. Step outside to a covered patio, ideal for morning coffee or evening unwinding. With easy upkeep and thoughtful updates throughout, this home is a rare find for those looking for peace and privacy. No previous flooding, minutes from Vintage, The Woodlands & Exxon Campus. Call me now to see this home now!
Property Features
Location Information
County
Harris
Geo Market Area
1960/Cypress Creek North
MLS Area
13
Subdivision
Oaktree Place
Latitude
30.003469
Directions
From 1960, North on Terrace Oaks, Right on Meadow Oak, Left on Plantation Oak, Left on Holly Oak and home is at the end of cul-se-sac
Longitude
-95.480973
Interior Features
Primary Bedroom on Main
Yes
Primary Bathroom Description
Disabled Access, Full Secondary Bathroom Down, Half Bath, Primary Bath: Double Sinks, Primary Bath: Jetted Tub, Primary Bath: Separate Shower, Secondary Bath(s): Double Sinks, Secondary Bath(s): Tub/Shower Combo, Vanity Area
Total Rooms
9
1/2 Baths
1
Room Descriptions
12x11 Breakfast, 13x13 Bedroom, 14x11 Dining Room, 14x14 Primary Bath, 15x11 Bedroom, 17x13 Primary Bedroom, 18x16 Kitchen, 21x19 Family, 7x6 Utility
Has Fireplace
Yes
Bedroom Description
All Bedrooms Down, En-Suite Bath, Primary Bed - 1st Floor, Split Plan, Walk-In Closet
Fireplace Description
Gas Connections, Gaslog Fireplace
Exterior Features
Style
Ranch
Garage Spaces
2
Stories
1
Has a Pool
No
Is New Construction
No
Acre Range
0 Up To 1/4 Acre
Exterior
Back Yard Fenced, Covered Patio/Deck, Patio/Deck, Sprinkler System
Lot Description
Cul-De-Sac, Patio Lot
Siding
Cement Board
Lot Size in Acres
0.166
Parking Description
Attached Garage
Lot Size in Sq. Ft.
7,254
Has Garage
Yes
Is One Story
Yes
School
School District
Spring
Middle School
EDWIN M WELLS MIDDLE SCHOOL
Elementary School
PAT REYNOLDS ELEMENTARY SCHOOL
High School
WESTFIELD HIGH SCHOOL
Additional Information
Finance Available
Cash Sale, Conventional, FHA, VA
Year Built
1999
Property Type
SFR
Status
Active
Property SubType
Single-Family
Similar Listings
Mortgage Calculator
$1,516
per month
30 Year Fixed. 3.52% Interest Rate.
Principal + Interest
$1,171
Monthly Tax
$270
Monthly Insurance
$75
yrs
%
$
$
Based on a fully amortized fixed rate loan. Ask your agent for the tax rates in your area. Insurance estimate is based on an average cost, your final premium cost will be determined by the type of coverage you select. This program only provides an estimate.
Schools
Walk Score
Real Estate IDX Powered by iHomefinder