
14834 PLANTATION OAK DRIVE, HOUSTON, TX 77068
Homes for sale in Houston.
Homes for sale in 77068.
14834 Plantation Oak Drive
Houston, TX 77068
List Price$359,900
Listing #72894784
4
Bedrooms
2 full
Bathrooms
2,570
Square Feet
House
Type
About This Property
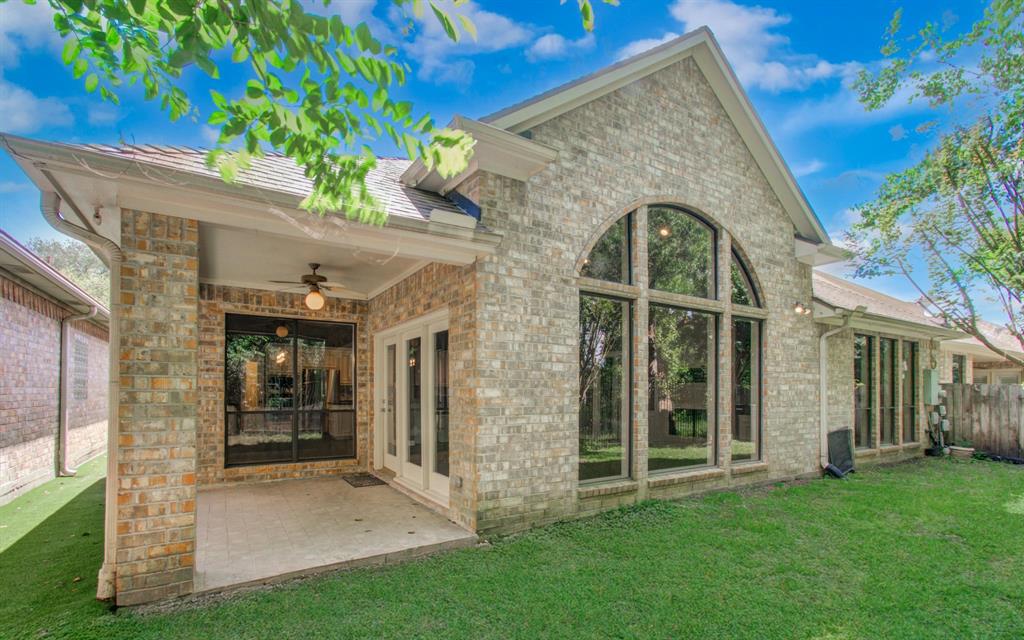
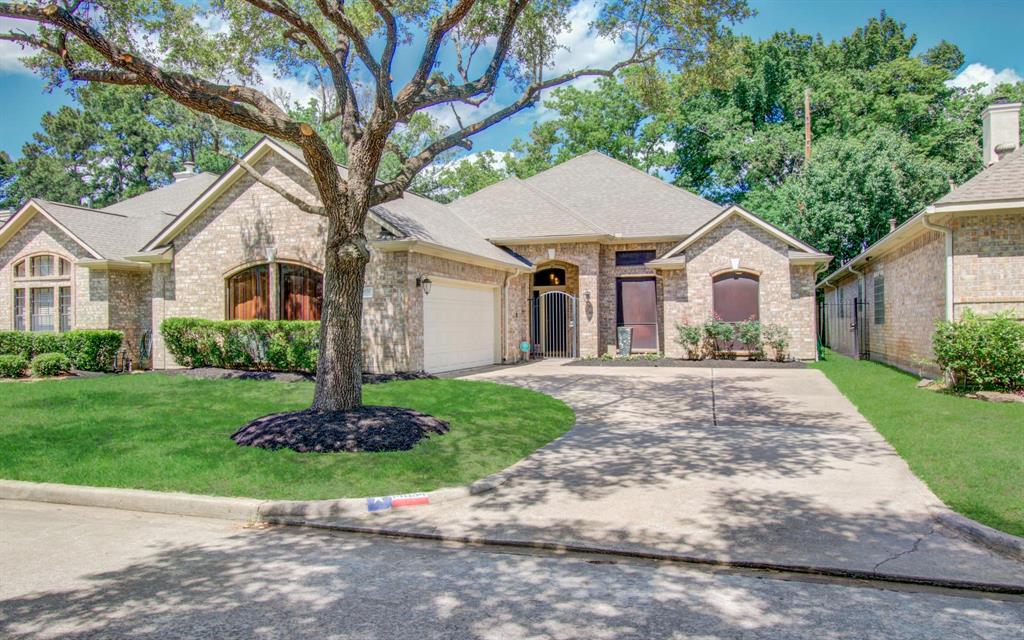
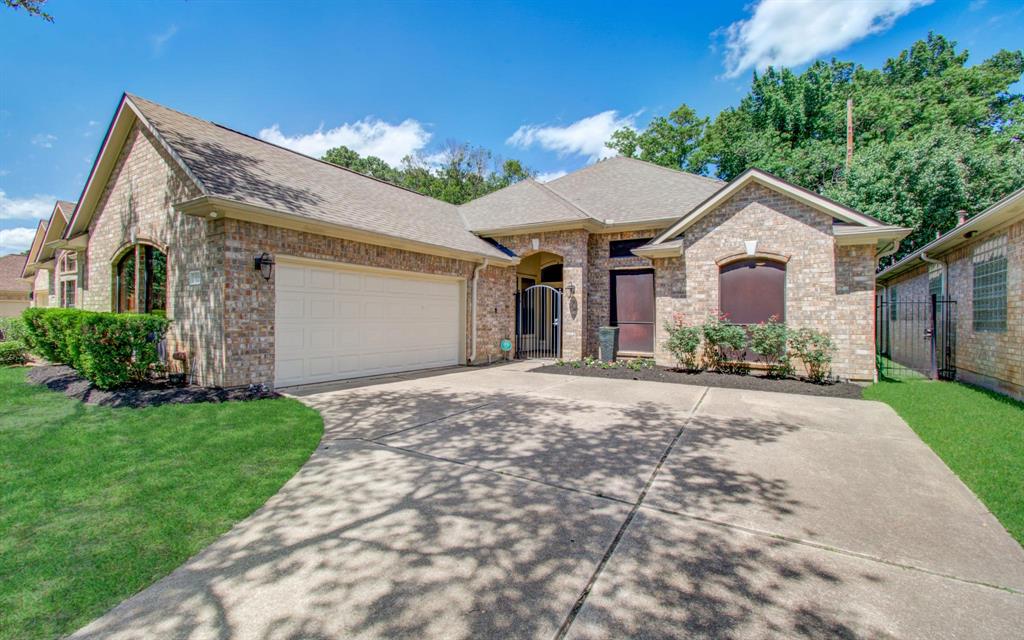
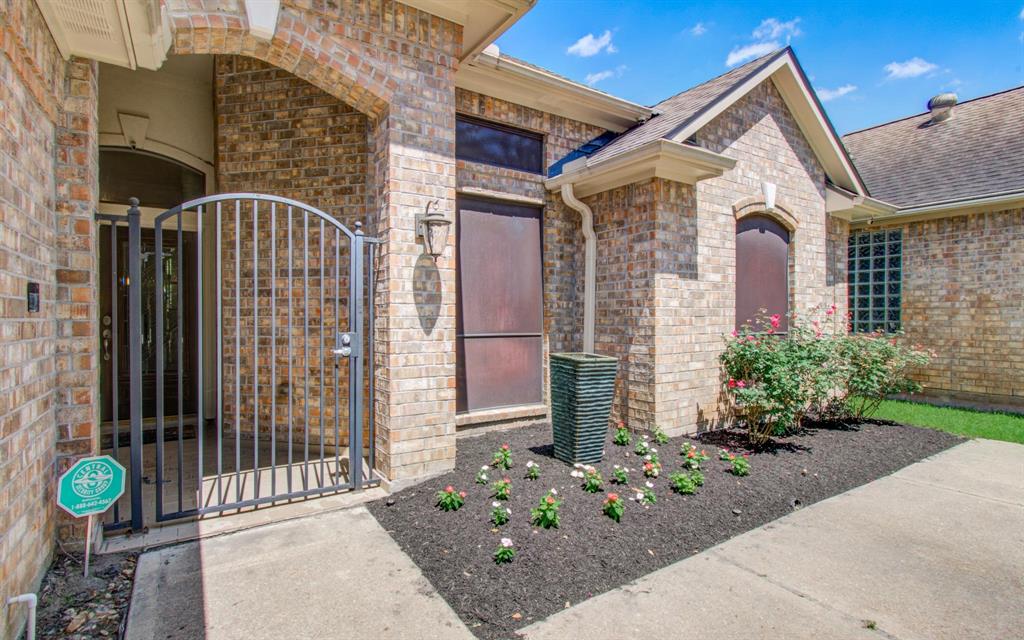
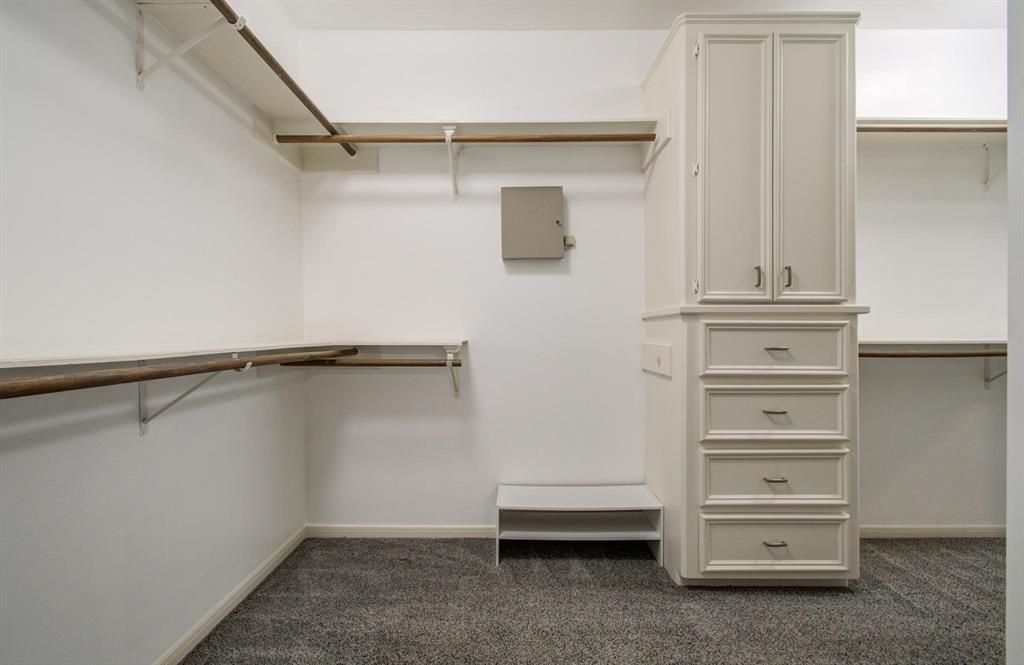
Beautifully remodeled patio home in desirable Oaktree Place subdivision. This home backs up to Northgate Country Club Reserve and there are no back neighbors! This rare find features 4 bedrooms and 2 bathrooms. The flexible fourth bedroom can be consirderd an additional primary bedroom as it connects to primary closet and primary bathroom, or an office/study. The home has numerous updates, ample storage, and includes all appliances, plus an extra refrigerator. High ceilings and stylish tile flooring throughout. Every room and bathroom have been gorgeously updated. The kitchen features granite countertops, white cabinetry, kitchen island with a gas cooktop. The barstools can stay! Additional features include an oversized garage and a generously sized utility/storage room. The HOA takes care of both the front and back yard maintenance, offering added convenience. The roof is 2018, new garage door and opener-2024. New microwave. Near dining, shopping and golf course community!
Property Features
Location Information
County
Harris
Geo Market Area
1960/Cypress Creek North
MLS Area
13
Subdivision
Oaktree Place
Latitude
30.002753
Directions
From FM 1960 go NOrth on Terrace Oaks. Turn right on Evergreen Oak. Turn left on Plantation Oak the house will be on your right just past the neighborhood park.
Longitude
-95.479284
Interior Features
Primary Bedroom on Main
Yes
Primary Bathroom Description
Full Secondary Bathroom Down, Primary Bath: Double Sinks, Primary Bath: Shower Only, Primary Bath: Soaking Tub, Secondary Bath(s): Shower Only
Total Rooms
7
Has Fireplace
Yes
Room Descriptions
10x12 Bedroom, 10x16 Bedroom, 15x12 Primary Bedroom, 16x15 Primary Bedroom, 20x12 Living Room, 27x17 Kitchen, 8x8 Utility
Fireplace Description
Gas Connections
Bedroom Description
2 Primary Bedrooms, All Bedrooms Down, En-Suite Bath, Primary Bed - 1st Floor, Walk-In Closet
Exterior Features
Style
Traditional
Garage Spaces
2
Stories
1
Has a Pool
No
Is New Construction
No
Acre Range
0 Up To 1/4 Acre
Exterior
Back Green Space, Back Yard, Back Yard Fenced, Covered Patio/Deck, Fully Fenced, Patio/Deck
Lot Description
Cleared, Greenbelt, Patio Lot
Siding
Brick
Lot Size in Acres
0.129
Parking Description
Attached Garage, Oversized Garage
Lot Size in Sq. Ft.
5,618
Has Garage
Yes
Is One Story
Yes
School
School District
Spring
Middle School
EDWIN M WELLS MIDDLE SCHOOL
Elementary School
PAT REYNOLDS ELEMENTARY SCHOOL
High School
WESTFIELD HIGH SCHOOL
Additional Information
Finance Available
Cash Sale, Conventional, FHA, VA
Year Built
1997
Property Type
SFR
Status
Active
Property SubType
Single-Family
Similar Listings
Mortgage Calculator
$1,678
per month
30 Year Fixed. 3.52% Interest Rate.
Principal + Interest
$1,296
Monthly Tax
$299
Monthly Insurance
$83
yrs
%
$
$
Based on a fully amortized fixed rate loan. Ask your agent for the tax rates in your area. Insurance estimate is based on an average cost, your final premium cost will be determined by the type of coverage you select. This program only provides an estimate.
Schools
Walk Score
Real Estate IDX Powered by iHomefinder