
16814 CREEKSOUTH ROAD, HOUSTON, TX 77068
Homes for sale in Houston.
Homes for sale in 77068.
16814 Creeksouth Road
Houston, TX 77068
List Price$375,000
Listing #64435783
4
Bedrooms
2 full
Bathrooms
2,410
Square Feet
House
Type
About This Property
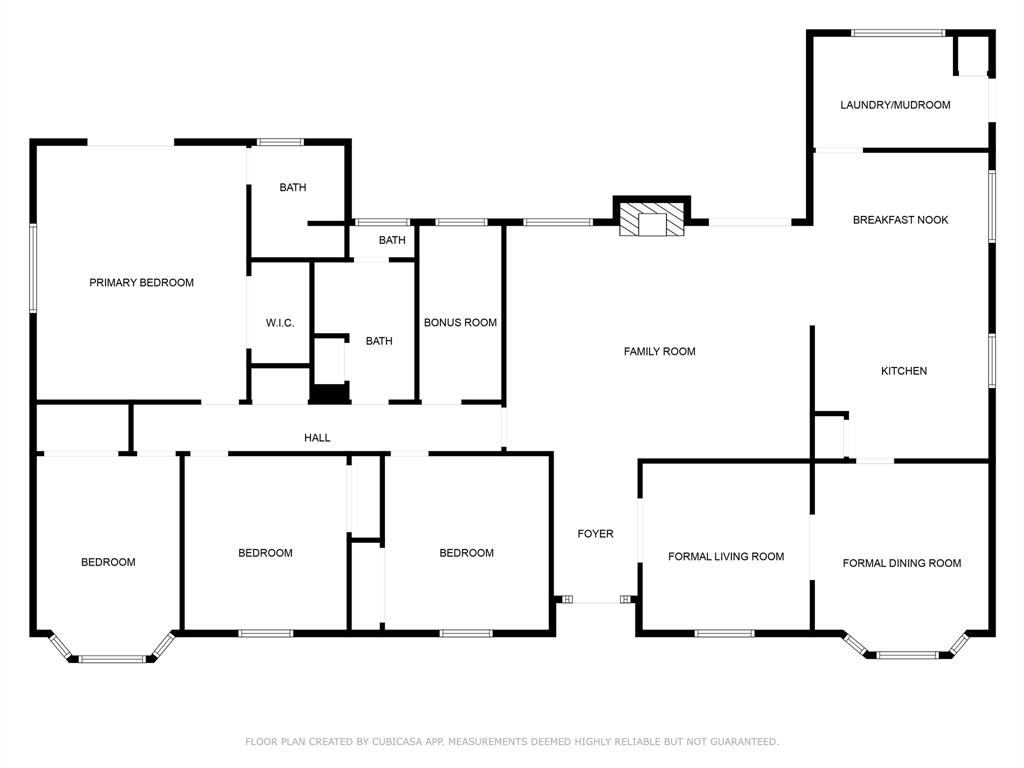
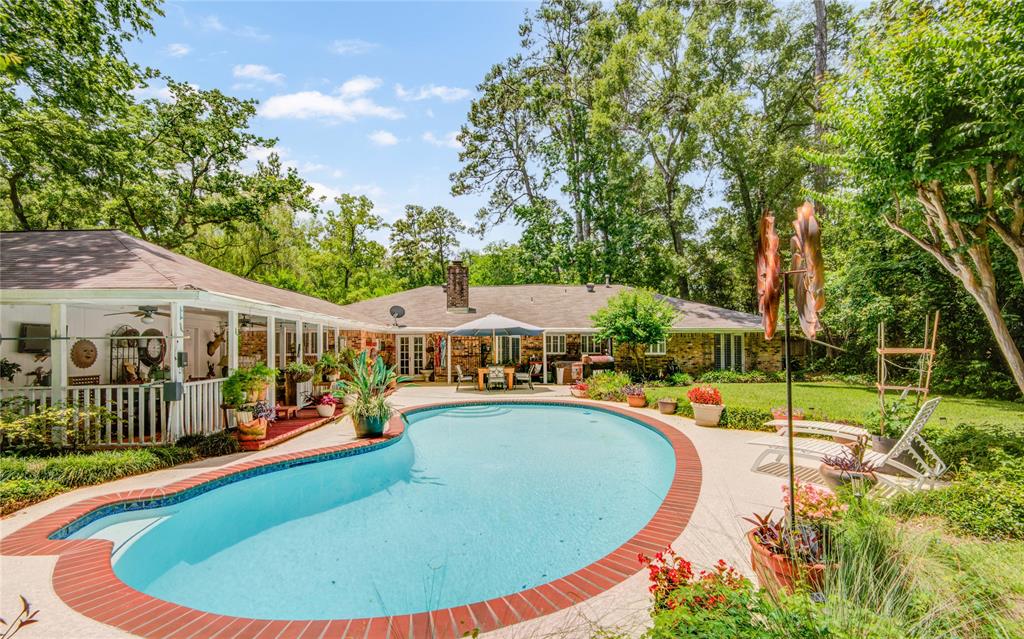
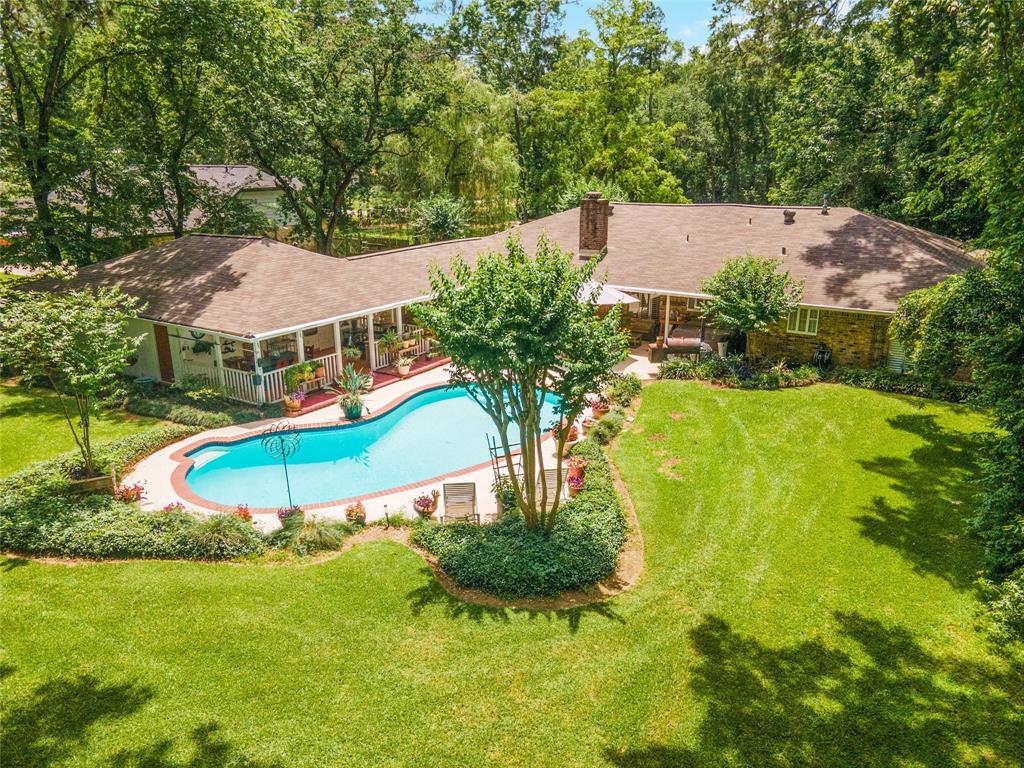
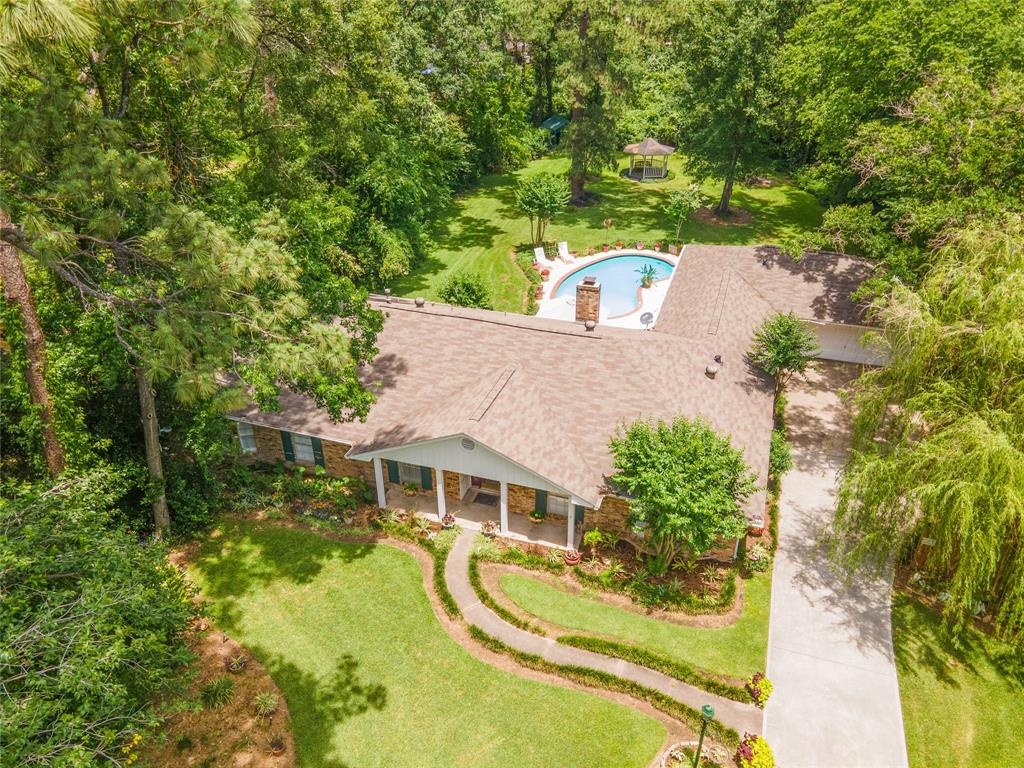
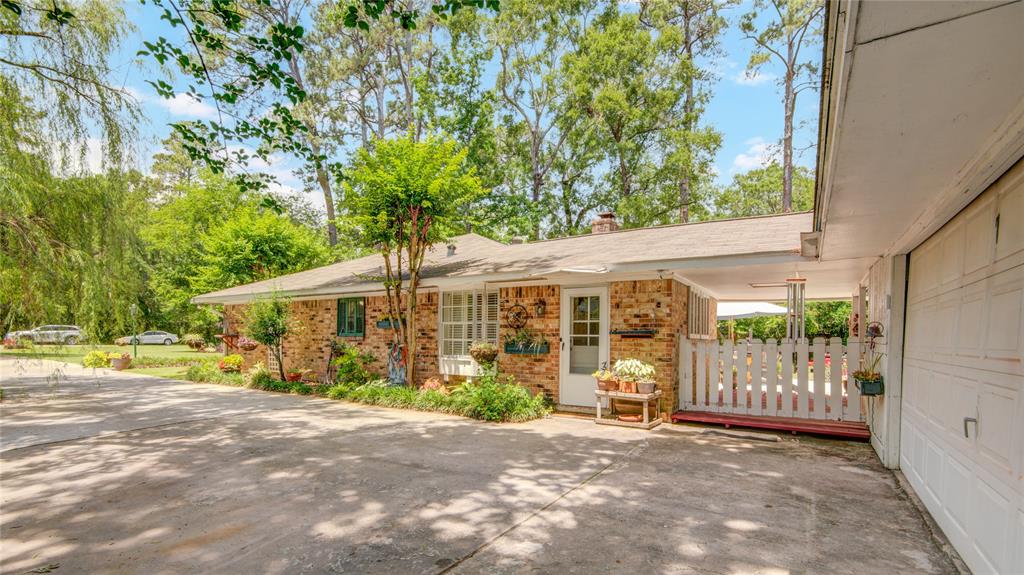

**2023 A/C**2017 ROOF** Elegant brick one-story on nearly an acre, features a columned front porch & leaded glass front door with sidelights. Inside, wood-look tile flows through the main living areas, with formal living & dining rooms enhanced by crown molding, built-ins, and expansive windows. The kitchen offers abundant cabinetry, granite, a gas cooktop, & double oven. The vaulted family room features a wide brick fireplace, custom built-ins, & French doors to the patio. 4 generous bedrooms include a primary suite with a walk-in shower & oversized closet. A flex space provides the perfect option for a study, workout room, or studio. The backyard is an entertainer's dream with a sparkling pool, lush lawn, mature trees, large covered patio & a charming gazebo--ideal for everything from quiet evenings to lively outdoor gatherings. Whether hosting a lively poolside party or enjoying a quiet evening under the stars, this backyard is designed for unforgettable moments.
Property Features
Location Information
County
Harris
Geo Market Area
1960/Cypress Creek North
MLS Area
13
Subdivision
Bammel Forest Sec 03
Latitude
30.017067
Directions
From Cypresswood travel south on Kuykendahl. Make a right onto Creekhikory. Make a right onto Creeksouth.
Longitude
-95.478616
Interior Features
Primary Bedroom on Main
Yes
Bedroom Description
All Bedrooms Down, En-Suite Bath, Primary Bed - 1st Floor, Walk-In Closet
Total Rooms
11
Has Fireplace
Yes
Room Descriptions
12x10 Breakfast, 12x12 Bedroom, 12x12 Bedroom, 12x12 Living Room, 12x8 Utility, 13x12 Dining Room, 13x8 Home Office/Study, 14x10 Bedroom, 14x12 Kitchen, 20x15 Primary Bedroom, 22x17 Family
Fireplace Description
Gas Connections, Wood Burning Fireplace
Exterior Features
Style
Ranch, Traditional
Garage Spaces
2
Stories
1
Has a Pool
Yes
Is New Construction
No
Acre Range
1/2 Up to 1 Acre
Exterior
Back Green Space, Back Yard, Back Yard Fenced, Covered Patio/Deck, Fully Fenced, Patio/Deck, Porch, Spa/Hot Tub
Lot Description
Subdivision Lot
Siding
Brick, Wood
Lot Size in Acres
0.807
Parking Description
Detached Garage
Lot Size in Sq. Ft.
35,160
Has Garage
Yes
Is One Story
Yes
School
School District
Spring
Middle School
EDWIN M WELLS MIDDLE SCHOOL
Elementary School
PONDEROSA ELEMENTARY SCHOOL
High School
WESTFIELD HIGH SCHOOL
Additional Information
Property Type
SFR
Year Built
1971
Property SubType
Single-Family
Status
Active
Similar Listings
Mortgage Calculator
$1,750
per month
30 Year Fixed. 3.52% Interest Rate.
Principal + Interest
$1,351
Monthly Tax
$312
Monthly Insurance
$87
yrs
%
$
$
Based on a fully amortized fixed rate loan. Ask your agent for the tax rates in your area. Insurance estimate is based on an average cost, your final premium cost will be determined by the type of coverage you select. This program only provides an estimate.
Schools
Walk Score
Real Estate IDX Powered by iHomefinder