
3122 CAMELOT DRIVE #11, BRYAN, TX 77802
Homes for sale in Bryan.
Homes for sale in 77802.
3122 Camelot Drive #11
Bryan, TX 77802
List Price$248,000
Listing #23893194
3
Bedrooms
2 full
Bathrooms
1,462
Square Feet
Condo
Type
About This Property
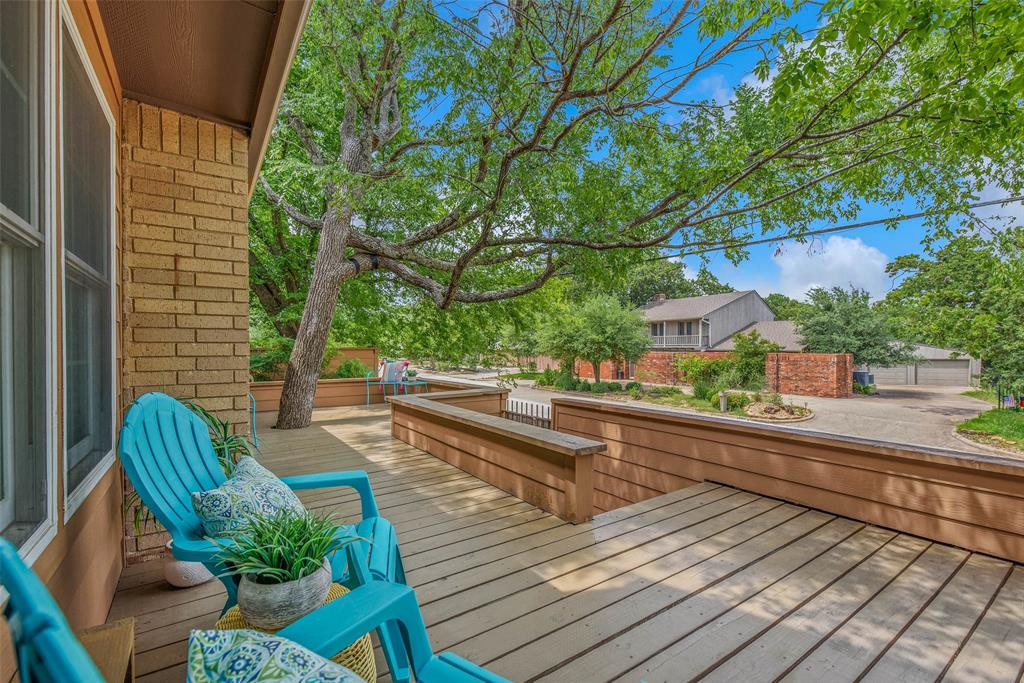
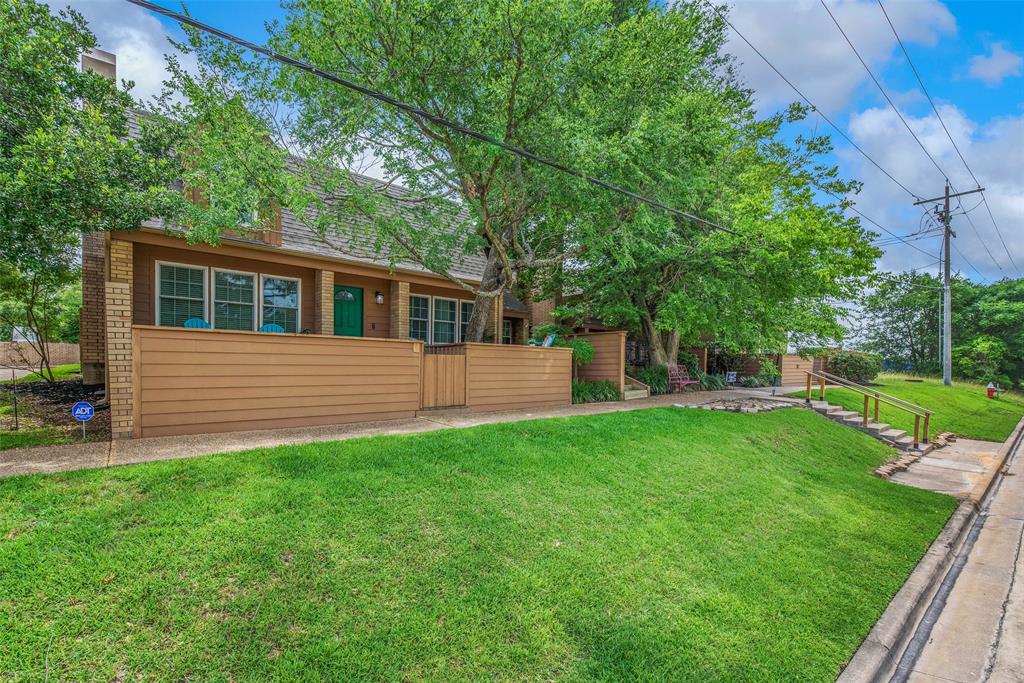
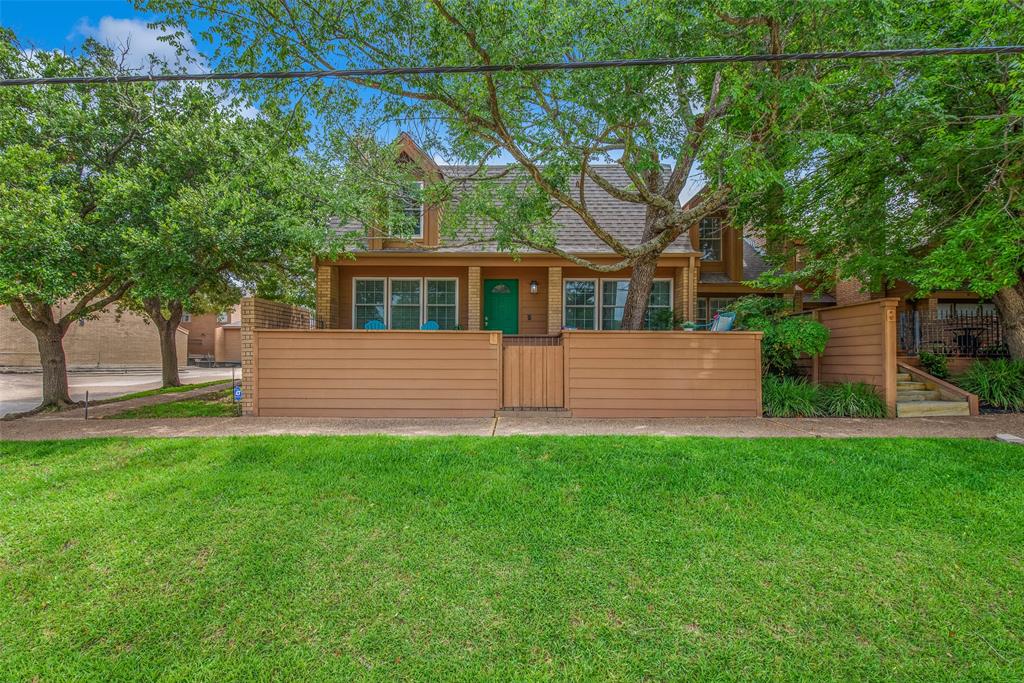
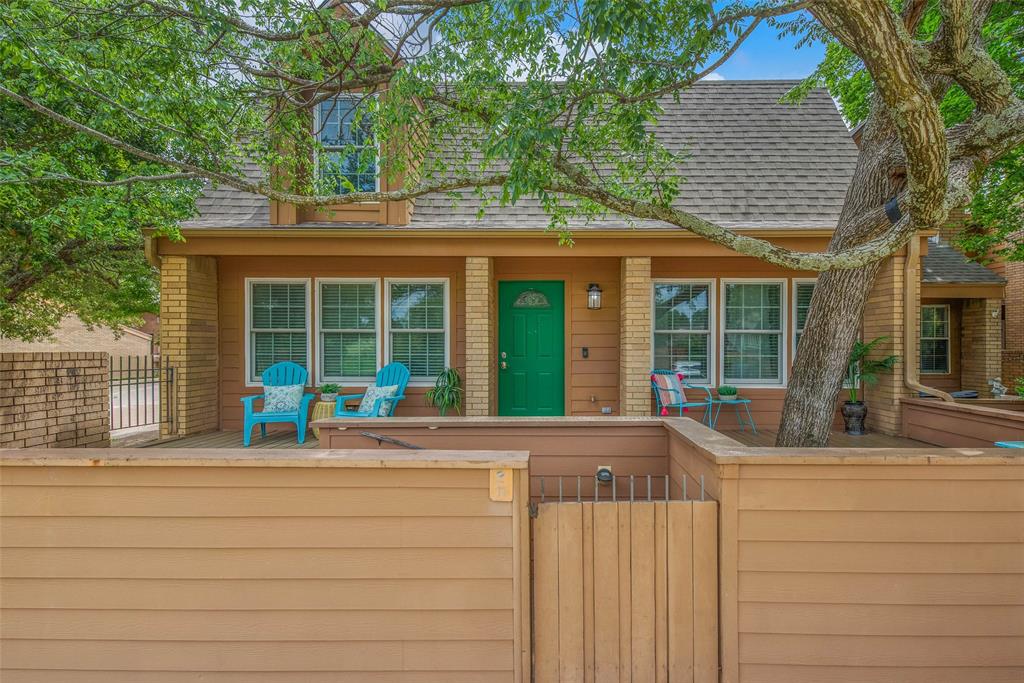
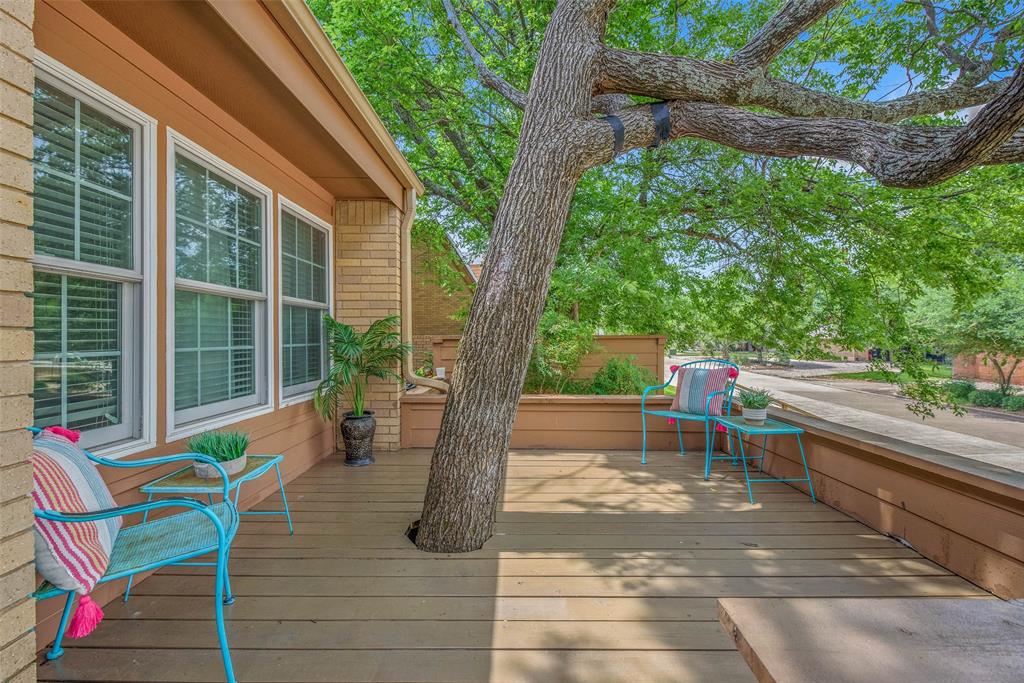
Enjoy the ideal blend of comfort and convenience in this beautifully updated 3-bedroom, 2-bath condo with a 2-car garage. Nestled in a central location near shopping, dining, hospitals, and golf, this home offers a lifestyle designed for ease and enjoyment. Step inside to a spacious living room with soaring ceilings, a cozy fireplace, and natural light from skylights and Anderson vinyl windows. The open layout creates an airy, welcoming space ideal for relaxing or entertaining. The kitchen features granite counters, stone backsplash, under-mounted sink, and ample cabinet space. Two bedrooms with en-suite baths and a bonus room offer flexibility. Step out to a private patio for fresh air or head to the nearby community pool to unwind. With HOA dues covering exterior maintenance, water/sewer, blanket insurance, and more, this lock-and-leave home lets you focus on what matters most. Whether you're looking for a primary residence or a long-term investment, this one checks all the boxes.
Property Features
Location Information
County
Brazos
Subdivision
Stanford Court Townhome Condos
Latitude
30.657194
Directions
From Highway 6 in Bryan, take Briarcrest Dr. towards Bryan High School. Turn right onto E. 29th Street and at the first stop light, turn right onto Broadmoor Drive. Drive approximately 0.3 miles and turn right on Camelot Drive. Property will be on your right (on the corner of Camelot and the entrance into Stanford Court Townhomes/Condos).
Longitude
-96.338685
Interior Features
Total Rooms
8
Interior
Granite Counters, High Ceilings, Pantry, Tub Shower, Ceiling Fan(s), Kitchen/Dining Combo, Programmable Thermostat
Room Descriptions
10 x 9 Bedroom, 12 x 10 Bedroom, 13 x 11 Kitchen, 14 x 13 Dining Room, 18 x 10 Primary Bedroom, 18 x 16 Living Room, Full Bath, Full Primary Bath
Has Fireplace
Yes
Exterior Features
Style
Traditional
Garage Spaces
2
Stories
1
Has a Pool
No
Is New Construction
No
Lot Size in Acres
0
Construction
Brick, Wood Siding
Lot Size in Sq. Ft.
4,561
Parking Description
Attached, Garage
Is One Story
Yes
Has Garage
Yes
School
School District
Bryan
Middle School
STEPHEN F. AUSTIN MIDDLE SCHOOL
Elementary School
JOHNSON ELEMENTARY SCHOOL (BRYAN)
High School
BRYAN HIGH SCHOOL
Additional Information
Finance Available
Cash, Conventional, FHA, VA Loan
Year Built
1982
Property Type
CND
Status
Active
Property SubType
Condominium
Similar Listings

Mortgage Calculator
$1,156
per month
30 Year Fixed. 3.52% Interest Rate.
Principal + Interest
$893
Monthly Tax
$206
Monthly Insurance
$57
yrs
%
$
$
Based on a fully amortized fixed rate loan. Ask your agent for the tax rates in your area. Insurance estimate is based on an average cost, your final premium cost will be determined by the type of coverage you select. This program only provides an estimate.
Schools
Walk Score
Real Estate IDX Powered by iHomefinder