
31215 RAINWOOD PARK LANE, SPRING, TX 77386
Homes for sale in Spring.
Homes for sale in 77386.
31215 Rainwood Park Lane
Spring, TX 77386
List Price$475,000
Listing #36926968
4
Bedrooms
3 full, 1 partial
Bathrooms
2,815
Square Feet
House
Type
About This Property
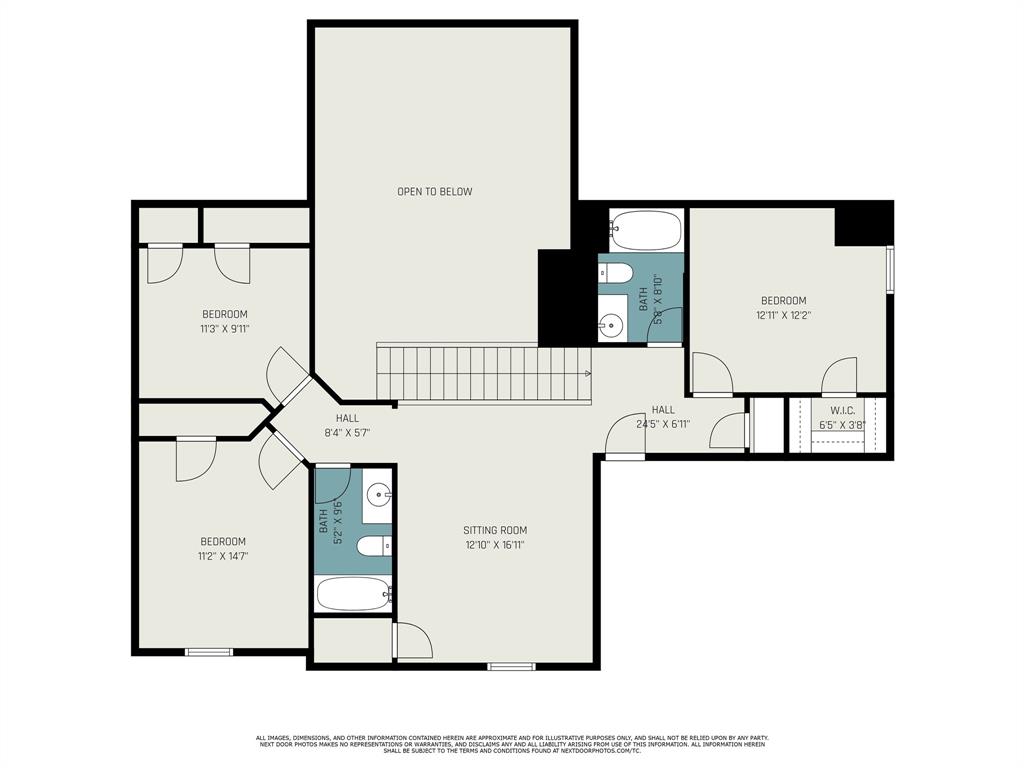
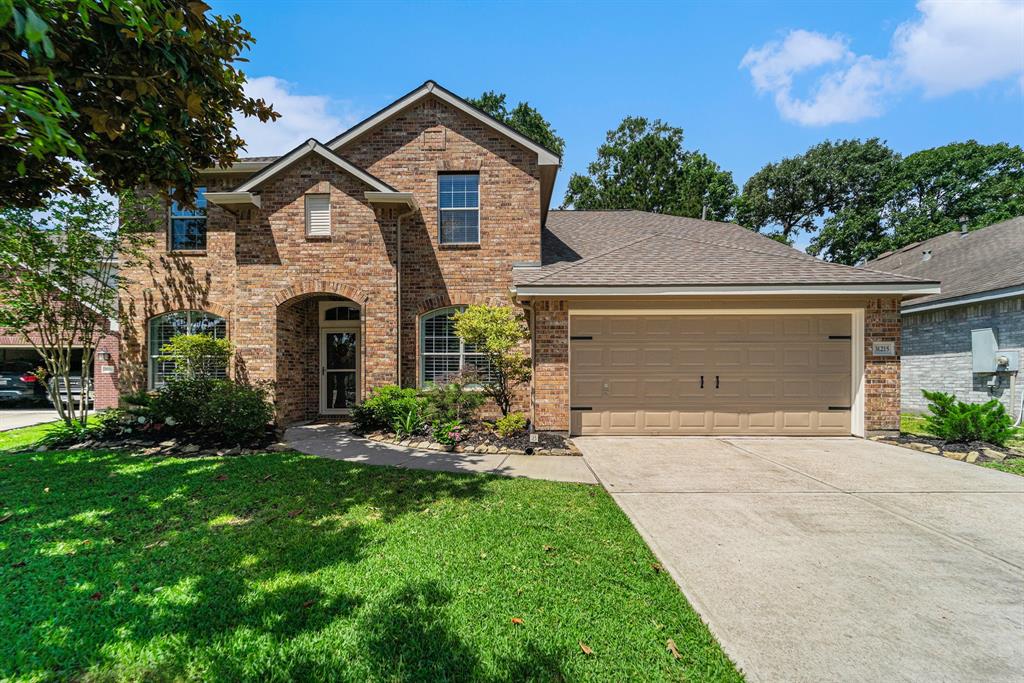
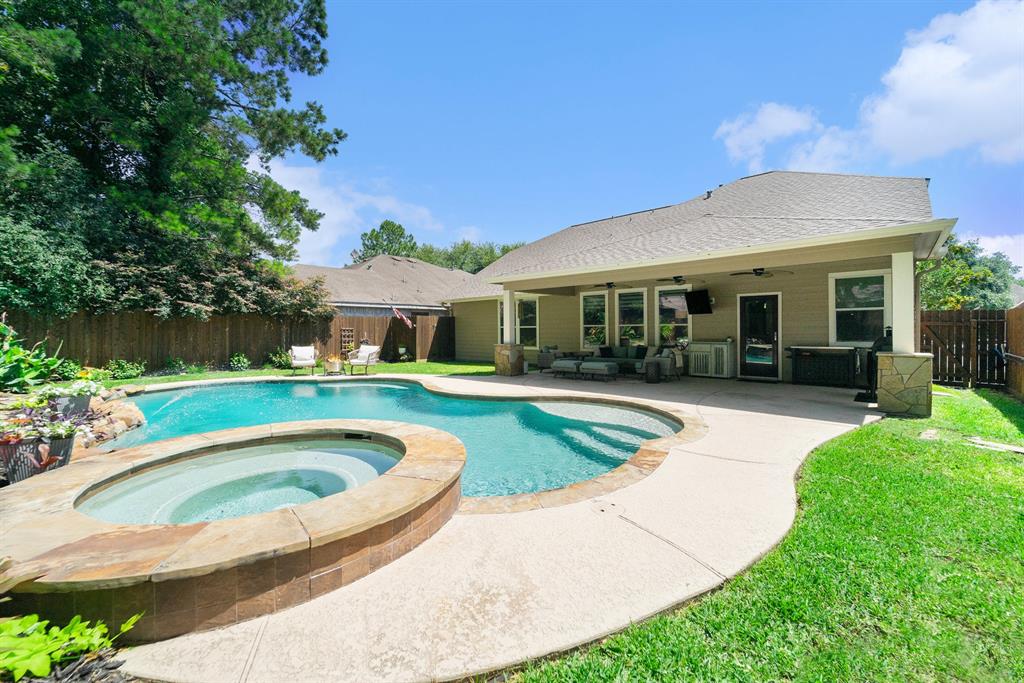
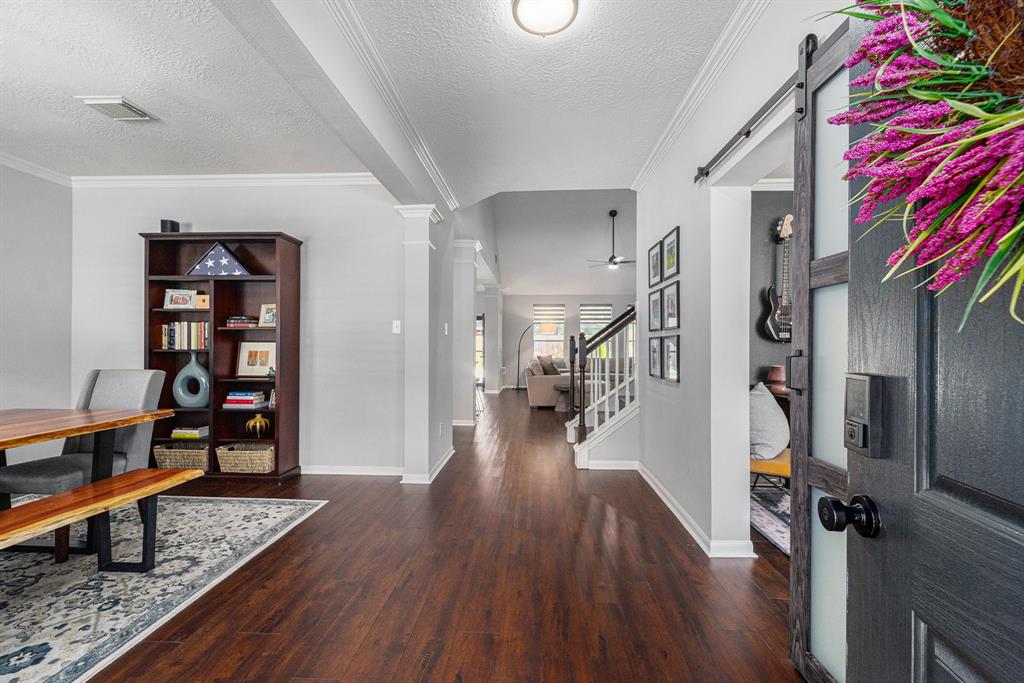
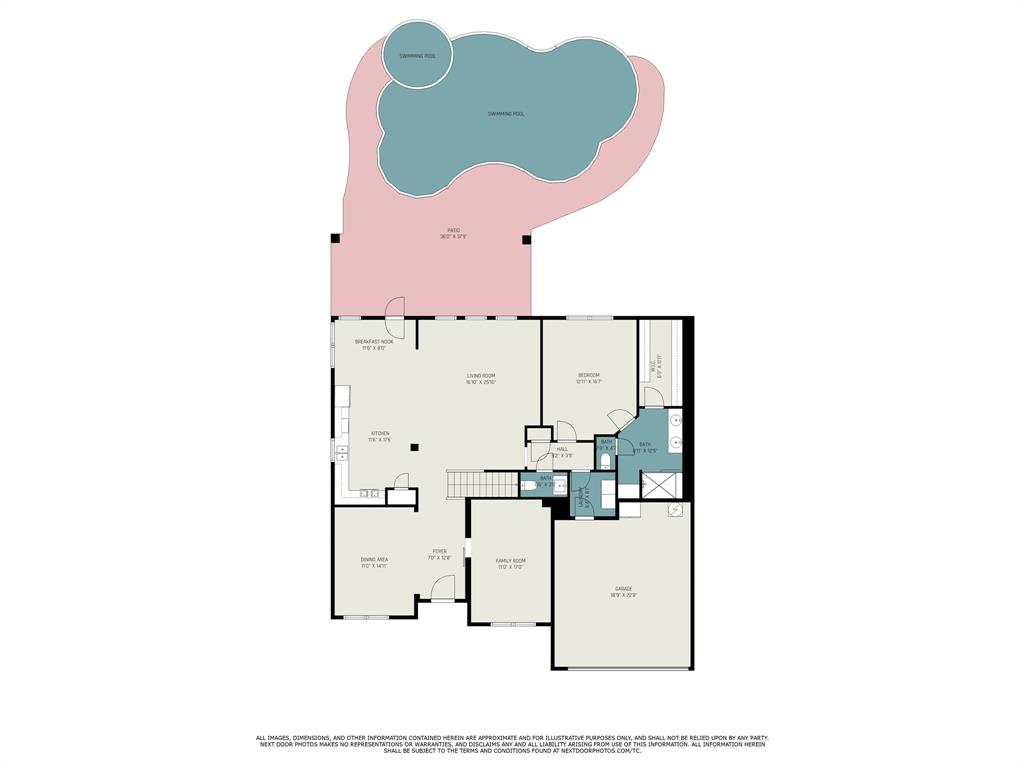
Welcome to your updated dream home, perfectly situated on a quiet cul-de-sac in the desirable Imperial Oaks community. This spacious 4-bedroom, 3.5-bathroom home features a dedicated office, formal dining room, upstairs game room, and private backyard oasis with a sparkling pool, hot tub, and oversized covered patio. The open-concept kitchen features brand-new Samsung appliances and overlooks the pool. Primary and half bath have been completely renovated. Other updates include water heater (2025), roof (2021), pool pumps (2023), exterior repainted (2024), landscaping (2024). Zoned to highly rated Conroe ISD and is walking distance to Kaufman Elementary. Enjoy nearby shopping and entertainment with HEB, Walmart, and the local movie theater just minutes away near 99/Grand Parkway. With close proximity to The Woodlands, you'll love the lifestyle that Imperial Oaks offers. With over $30,000 in recent upgrades, this move-in-ready gem won't last long. Schedule your private showing today!
Property Features
Location Information
County
Montgomery
Geo Market Area
Spring Northeast
LegalSubdivision
IMPERIAL OAKS PARK
Subdivision
Imperial Oaks Park 07
MLS Area
15
Directions
I-45 to Rayford Rd, go east to Imperial Oaks Dr make Left to Northridge Forest Dr, make right to Chateau Park, make left on Windcrest Park Dr. which turns into Hilldale Park. Right on Rainwood Park. Home is on the right.
Latitude
30.144581
Master Planned Community
Imperial Oaks
Longitude
-95.403520
Interior Features
Primary Bedroom on Main
Yes
Primary Bathroom Description
Half Bath, Primary Bath: Double Sinks, Primary Bath: Shower Only, Secondary Bath(s): Tub/Shower Combo
Total Rooms
9
1/2 Baths
1
Room Descriptions
11 x 13 Bedroom, 11 x 15 Dining Room, 11 x 15 Home Office/Study, 11 x 16 Family, 12 x 10 Bedroom, 12 x 13 Bedroom, 13 x 17 Game Room, 13 x 17 Primary Bedroom, 9 x 11 Breakfast
Has Fireplace
No
Bedroom Description
En-Suite Bath, Primary Bed - 1st Floor, Walk-In Closet
Exterior Features
Style
Traditional
Garage Spaces
2
Stories
2
Has a Pool
Yes
Is New Construction
No
Acre Range
0 Up To 1/4 Acre
Exterior
Back Yard Fenced, Covered Patio/Deck, Side Yard, Spa/Hot Tub, Sprinkler System, Subdivision Tennis Court
Lot Description
Cul-De-Sac, Subdivision Lot
Siding
Brick, Cement Board
Lot Size in Acres
0.175
Parking Description
Attached Garage
Lot Size in Sq. Ft.
7,619
Has Garage
Yes
Is One Story
No
School
School District
Conroe
Middle School
IRONS JUNIOR HIGH SCHOOL
Elementary School
KAUFMAN ELEMENTARY SCHOOL
High School
OAK RIDGE HIGH SCHOOL
Additional Information
Finance Available
Cash Sale, Conventional, FHA, Investor, Seller May Contribute to Buyer's Closing Costs, VA
Year Built
2003
Property Type
SFR
Status
Active
Property SubType
Single-Family
Similar Listings
Mortgage Calculator
$2,216
per month
30 Year Fixed. 3.52% Interest Rate.
Principal + Interest
$1,711
Monthly Tax
$395
Monthly Insurance
$110
yrs
%
$
$
Based on a fully amortized fixed rate loan. Ask your agent for the tax rates in your area. Insurance estimate is based on an average cost, your final premium cost will be determined by the type of coverage you select. This program only provides an estimate.
Schools
Walk Score
Real Estate IDX Powered by iHomefinder