
31209 KEENELAND DR, FAIR OAKS RANCH, TX 78015
Homes for sale in Fair Oaks Ranch.
Homes for sale in 78015.
List Price$3,400,000
31209 KEENELAND DR
Fair Oaks Ranch, TX 78015
No Property Photo Available
Listing #2009927
About This Property
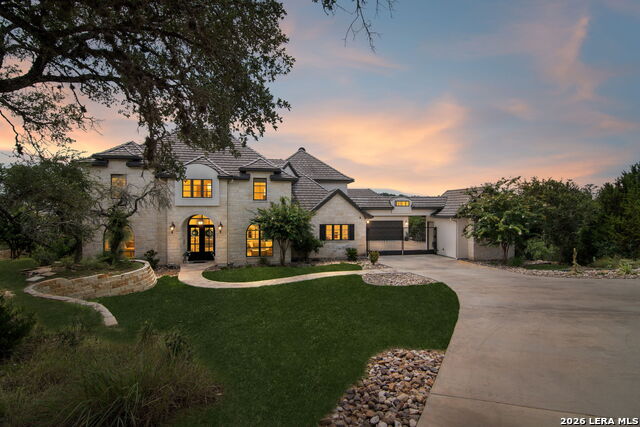
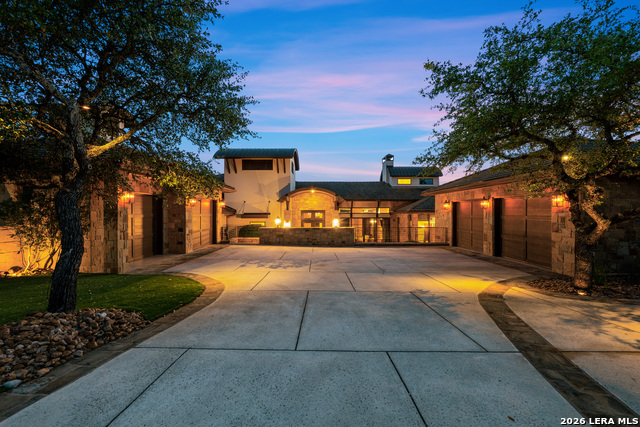
Nestled in the prestigious, tree-lined sanctuary of Deer Meadow Estates within Fair Oaks Ranch, this newly constructed custom masterpiece seamlessly fuses architectural brilliance with unparalleled modern utility to create the ultimate entertainer's dream. This expansive estate features a 5,587-square-foot main house plus 340 square feet in the attached pool house (under the same roof) -which can easily serve as a private mother-in-law suite-for a grand total of 5,927 square feet of luxurious living space. Every square inch of this magnificent property has been curated with the finest materials and top-of-the-line finishes, showcased by dramatic real wood accent beams, premium Level 3 quartz surfaces, and handmade artisanal tiling that adorns both the main culinary center and the secondary prep kitchen. Designed for an effortless, sophisticated luxury lifestyle, the home features a full-house elevator servicing both levels, remote-controlled automated window treatments, a central vacuum system, a whole-home sound system and a whole-house backup generator for total peace of mind. The primary suite serves as a private, five-star spa oasis, boasting heated floors and a custom built-in steam shower that rivals any luxury resort. Beyond the interior, the entertainment possibilities are endless, anchored by an elite Keith Zars custom pool and a flexible, high-vibe pool room configuration complete with a full bathroom, a dedicated kegerator, and independent ice makers. This exceptional outdoor haven is framed by flawlessly green, low-maintenance artificial turf and a commercial-grade, built-in Coyote pellet grill on a patio fully equipped with integrated misters and heaters for year-round comfort, offering a rare level of sophisticated Hill Country living. Property backs up to the beautiful Cibolo Creek greenbelt with direct access to extensive HOA trails for the ultimate in privacy, wildlife viewing, and backyard adventure. Located within the highly acclaimed Boerne Independent School District. From its private spa oasis to the ultimate poolside paradise, this custom estate isn't just a home, it's your permanent vacation.
Listing Courtesy of Travis Wagner, Cibolo Creek Realty, LLC (210) 323-1346
Property Features
Location Information
County
Kendall
MLS Area
2502
Neighborhood Amenities
Pool, Tennis, Golf Course, Clubhouse, Park/Playground,
Subdivision
Deer Meadow Estates
Interior Features
Room Dimensions
Dining: 14x12, Living: 23x20, Kitchen: 18x16, Family: 10x11, MasterBR: 20x16, BR2: 14x13, BR3: 13x14, BR4: 13x13
Fireplace Description
One, Living Room, Gas Logs Included
Interior
Three Living Area, Separate Dining Room, Two Eating Areas, Island Kitchen, Walk-In Pantry, Study/Library, Utility Room Inside, High Ceilings, Open Floor Plan, High Speed Internet, Laundry Main Level, Walk in Closets
Heating
Central
Master Bedroom Description
DownStairs, Sitting Room, Walk-In Closet, Ceiling Fan, Full Bath
Heating Fuel
Electric
Master Bathroom Description
Tub/Shower Separate, Separate Vanity, Garden Tub
Cooling
Three+ Central, One Window/Wall
1/2 Baths
1
Floors
Ceramic Tile, Wood
Has Dining Room
Yes
Accessibility
Int Door Opening 32"+, Ext Door Opening 36"+, Grab B
Has Family Room
Yes
Exterior Features
Style
Two Story, Texas Hill Country
Water Supplier
Fair Oaks
Construction
Pre-Owned
Electric Supplier
Pedernales
Exterior
Patio Slab, Covered Patio, Bar-B-Que Pit/Grill, Gas Grill, Deck/Balcony, Wrought Iron Fence, Sprinkler System, Has Gutters, Mature Trees, Outdoor Kitchen
Parking Description
Three Car Garage
Manufacturer
South TX Contracting, LLC
Has Garage
Yes
Foundation
Slab
Garage Spaces
3
Roof
Metal
Has a Pool
Yes
Water / Sewer
City
Pool/Spa Description
In Ground Pool, Pool is Heated, Pools Sweep
Sewer Supplier
Fair Oaks
Lot Size
0.76
School
School District
Boerne
Jr. High School
Voss Middle School
Elementary School
Fair Oaks Ranch
High School
Champion
Additional Information
Proposed Terms
Conventional, FHA, VA, Cash
Status
New
Property Type
SFR
Is Short Sale
No
Property SubType
Single Family Detached
HOA Fee
$130
Year Built
2024
HOA Frequency
Annually
Similar Listings
- Active
$2,850,000
5 Beds
6 Baths
5,799 SqFt.
8 KINGS MNR
San Antonio, TX 78257
#1961725
House

Listing Courtesy of Adam Rivera, Kuper Sotheby's Int'l Realty [email protected]
- Active
$2,850,000
5 Beds
6 Baths
5,799 SqFt.
8 KINGS MNR
San Antonio, TX 78257
#1961725
House
Listing Courtesy of Adam Rivera, Kuper Sotheby's Int'l Realty [email protected]

Mortgage Calculator
$15,878
per month
30 Year Fixed. 3.52% Interest Rate.
Principal + Interest
$12,252
Monthly Tax
$2,833
Monthly Insurance
$793
yrs
%
$
$
Based on a fully amortized fixed rate loan. Ask your agent for the tax rates in your area. Insurance estimate is based on an average cost, your final premium cost will be determined by the type of coverage you select. This program only provides an estimate.
Schools
Walk Score
© 2026 LERA MLS. All rights reserved.
© 2026 LERA MLS. All rights reserved.
The data relating to real estate on this website comes in part from the Internet Data Exchange (IDX) Program of the LERA MLS. IDX information is provided exclusively for consumers' personal non-commercial use and may not be used for any purpose other than to identify prospective properties consumers may be interested in purchasing. All Information Is Deemed Reliable But Is Not Guaranteed Accurate.
LERA MLS data last updated at August 19, 2026, 8:22 PM CT
Real Estate IDX Powered by iHomefinder