
312 MAGNOLIA BLOOM COURT, WILLIS, TX 77318
Homes for sale in Willis.
Homes for sale in 77318.
312 Magnolia Bloom Court
Willis, TX 77318
List Price$749,990
Listing #42442147
About This Property
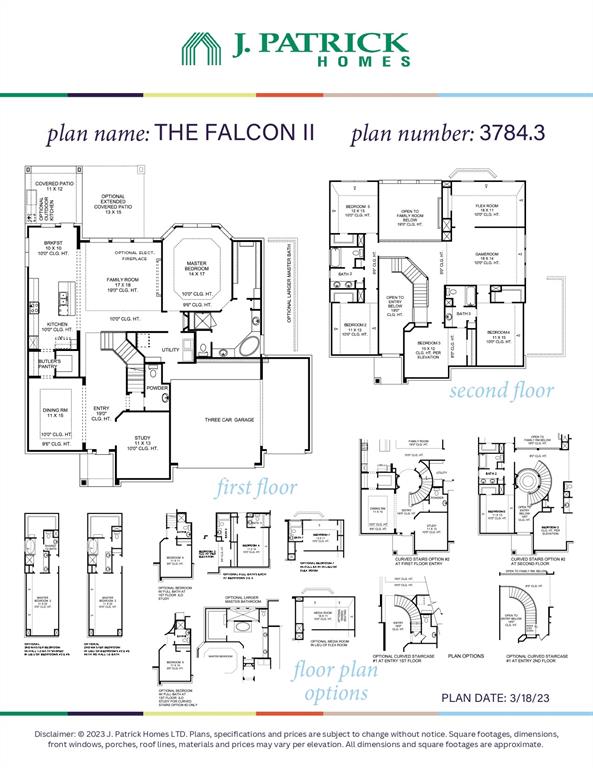
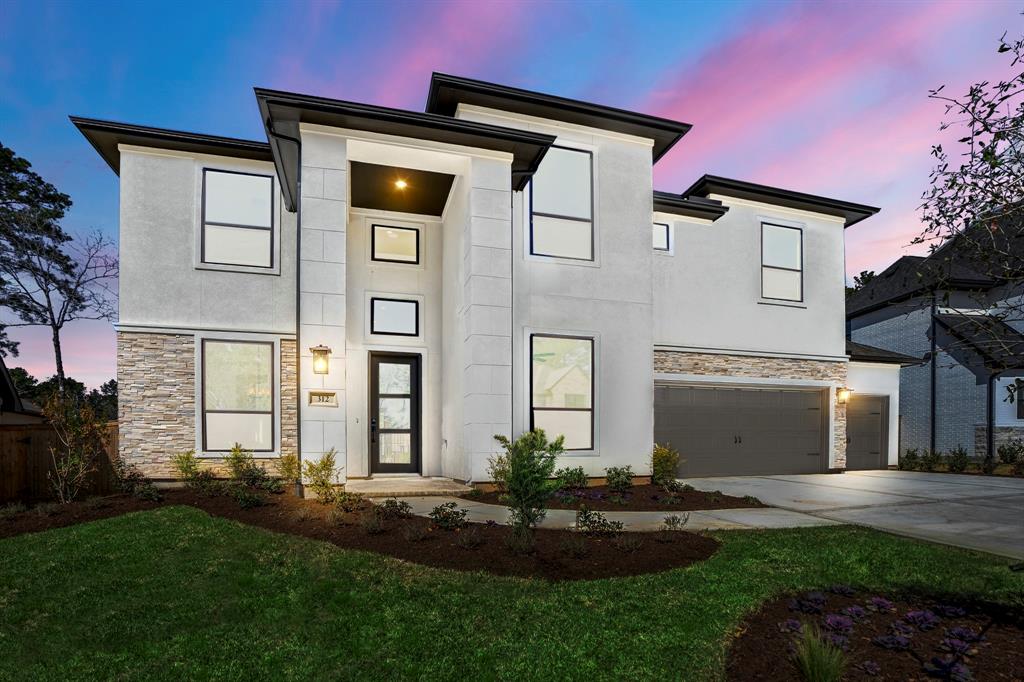
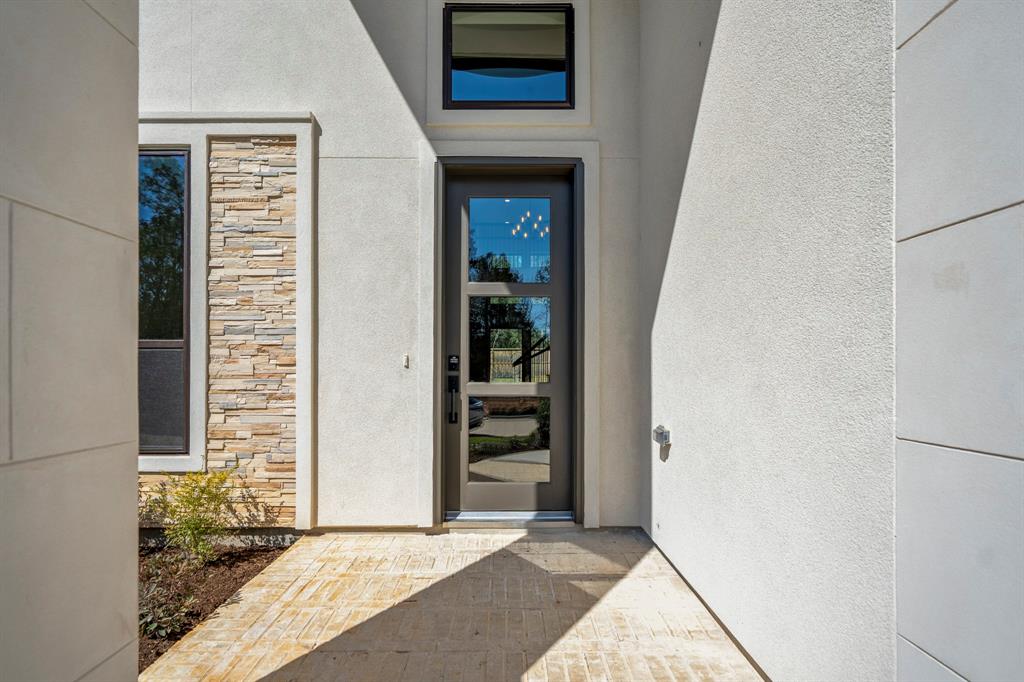
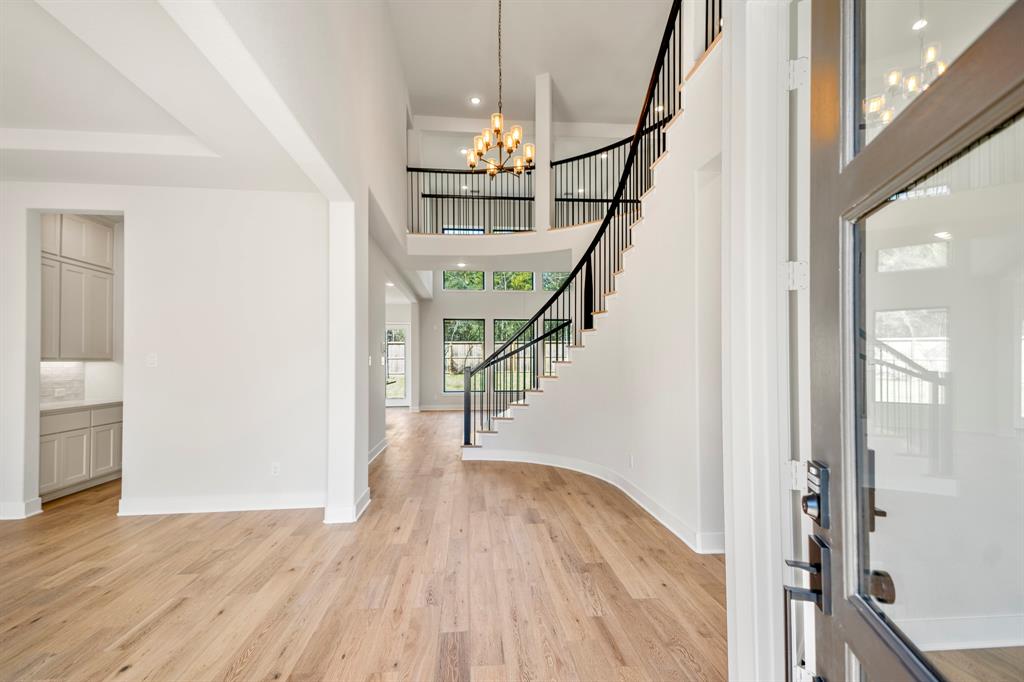
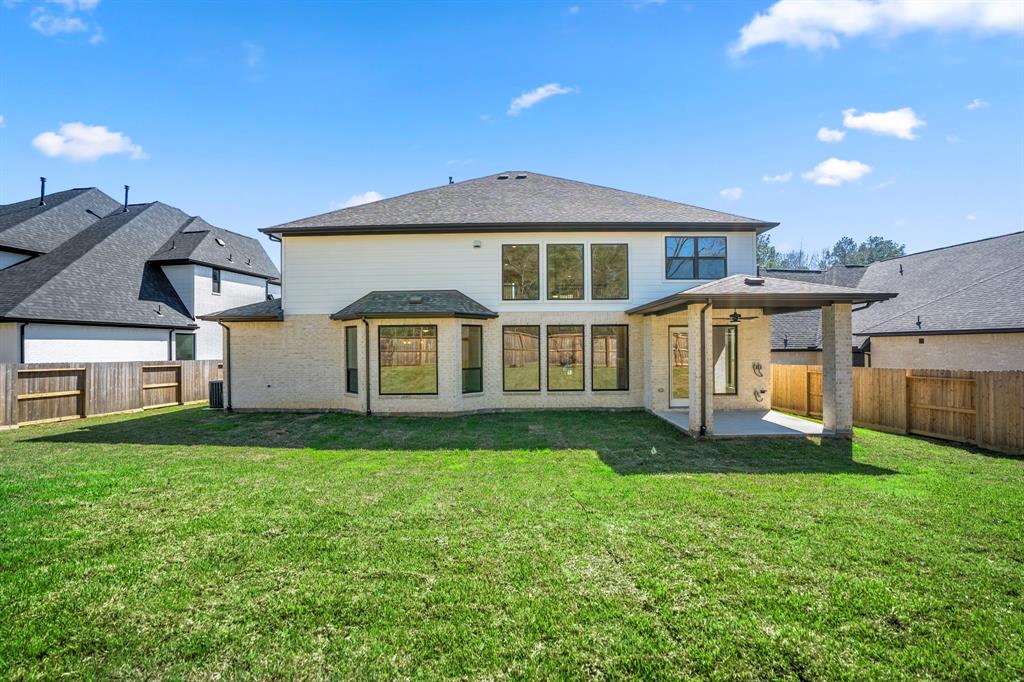

Enjoy luxury living in this J. Patrick Homes design that has it all for the family that wants it all! This home features a stunning stucco and stone exterior, 5 bedrooms, 4.5 baths, a home office, formal dining room, butler's pantry, media room, game room, and 3-car garage. The chef's kitchen is equipped with stainless steel appliances, including double ovens, beautiful Quartz countertops, and custom cabinetry to the ceiling. The two-story foyer is sure to impress with a sweeping, curved staircase. Begin or end your day in the serene primary suite with an oversized freestanding bathtub and walk-through shower. Smart home package and healthy air features are included. J. Patrick Homes was awarded a GHBA Prism for Volume Builder of the Year. Amenities abound in The Woodlands Hills, with a resort-style pool, 17-acre park, playgrounds, dog park, tennis courts, and fitness center! Visit the model home at 107 Adoration Woods Ct for showings. March 2025 completion.
Open House
Friday, May 16
12:00 PM - 5:00 PM
Saturday, May 17
12:00 PM - 5:00 PM
Sunday, May 18
12:00 PM - 5:00 PM
Friday, May 23
12:00 PM - 5:00 PM
Saturday, May 24
12:00 PM - 5:00 PM
Sunday, May 25
12:00 PM - 5:00 PM
Friday, May 30
12:00 PM - 5:00 PM
Saturday, May 31
12:00 PM - 5:00 PM
Sunday, Jun 1
12:00 PM - 5:00 PM
Property Features
Location Information
County
Montgomery
Geo Market Area
Lake Conroe Area
MLS Area
39
Subdivision
The Woodlands Hills
Latitude
30.406543
Directions
Take I-45 to exit 92 and proceed West on FM 830 for approximately one mile. The entrance to The Woodlands Hills will be on your right, just past Meador Elementary.
Longitude
-95.498237
Master Planned Community
The Woodlands Hills
Interior Features
Primary Bedroom on Main
Yes
Primary Bathroom Description
Primary Bath: Double Sinks, Primary Bath: Separate Shower, Primary Bath: Soaking Tub, Secondary Bath(s): Double Sinks, Secondary Bath(s): Tub/Shower Combo
Total Rooms
11
1/2 Baths
1
Room Descriptions
10x10 Breakfast, 11x13 Bedroom, 11x13 Home Office/Study, 11x15 Bedroom, 11x15 Dining Room, 12x13 Bedroom, 14x17 Primary Bedroom, 15x12 Bedroom, 17x18 Family, 18x11 Extra Room, 18x14 Game Room
Has Fireplace
Yes
Bedroom Description
Primary Bed - 1st Floor
Fireplace Description
Electric Fireplace
Exterior Features
Style
Traditional
Garage Spaces
3
Stories
2
Has a Pool
No
Is New Construction
Yes
Acre Range
0 Up To 1/4 Acre
Exterior
Back Yard, Back Yard Fenced, Covered Patio/Deck, Fully Fenced, Porch, Sprinkler System
Lot Description
Subdivision Lot
Siding
Brick, Stone, Stucco
Lot Size in Acres
0
Parking Description
Attached Garage
Lot Size in Sq. Ft.
10,013
Has Garage
Yes
Is One Story
No
School
School District
Willis
Middle School
ROBERT P. BRABHAM MIDDLE SCHOOL
Elementary School
W. LLOYD MEADOR ELEMENTARY SCHOOL
High School
WILLIS HIGH SCHOOL
Additional Information
Finance Available
Cash Sale, Conventional, FHA, Seller May Contribute to Buyer's Closing Costs, VA
Year Built
2025
Property Type
SFR
Status
Active
Property SubType
Single-Family
Similar Listings
Mortgage Calculator
$3,500
per month
30 Year Fixed. 3.52% Interest Rate.
Principal + Interest
$2,702
Monthly Tax
$624
Monthly Insurance
$174
yrs
%
$
$
Based on a fully amortized fixed rate loan. Ask your agent for the tax rates in your area. Insurance estimate is based on an average cost, your final premium cost will be determined by the type of coverage you select. This program only provides an estimate.
Schools
Walk Score
Real Estate IDX Powered by iHomefinder