
135 TERALYN GROVE LOOP, CONROE, TX 77318
Homes for sale in Conroe.
Homes for sale in 77318.
135 Teralyn Grove Loop
Conroe, TX 77318
List Price$620,000
Listing #87287083
5
Bedrooms
3 full
Bathrooms
3,618
Square Feet
House
Type
About This Property
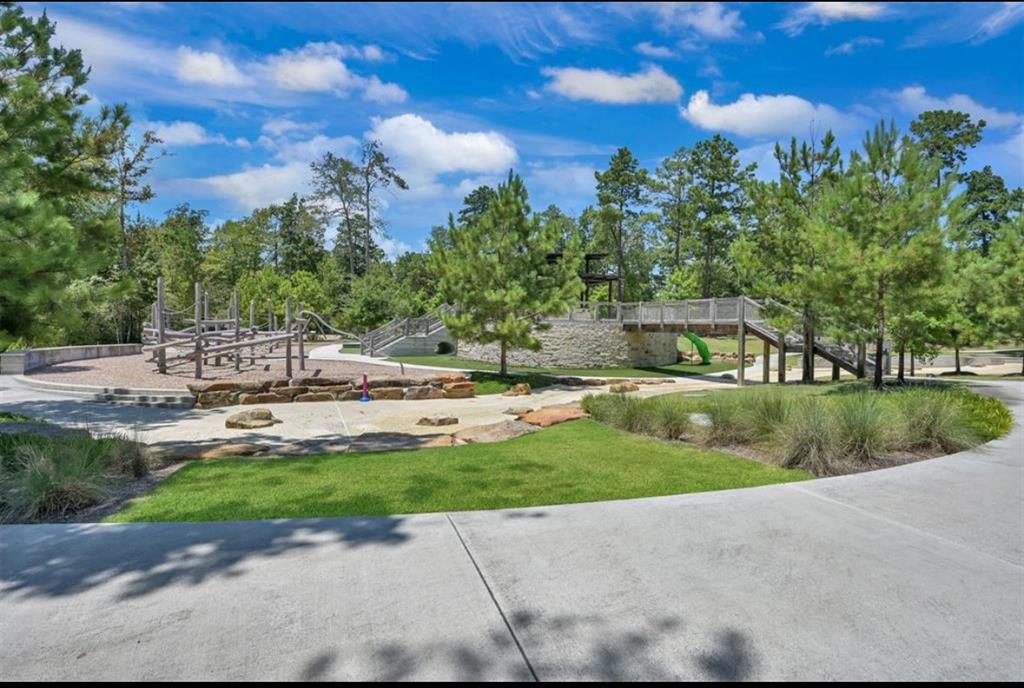
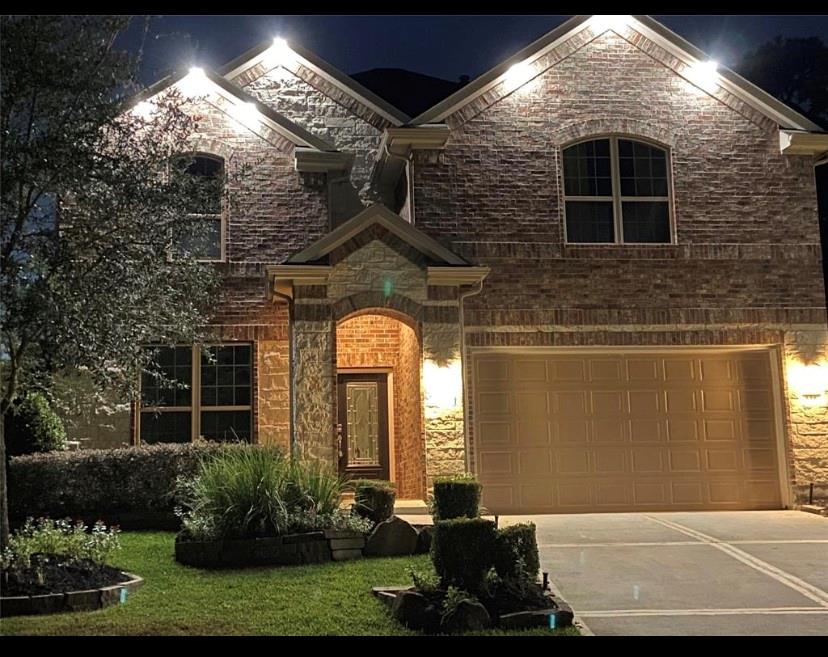
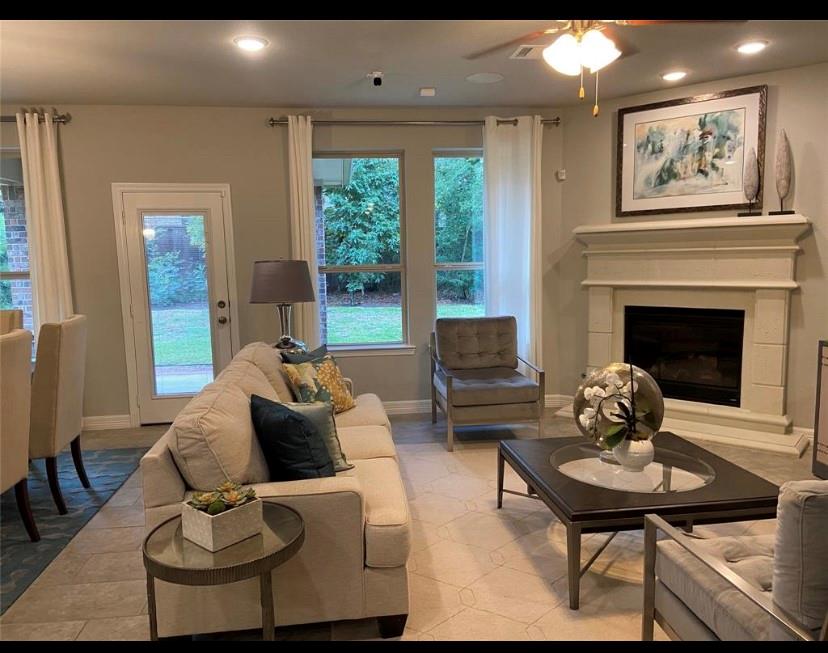
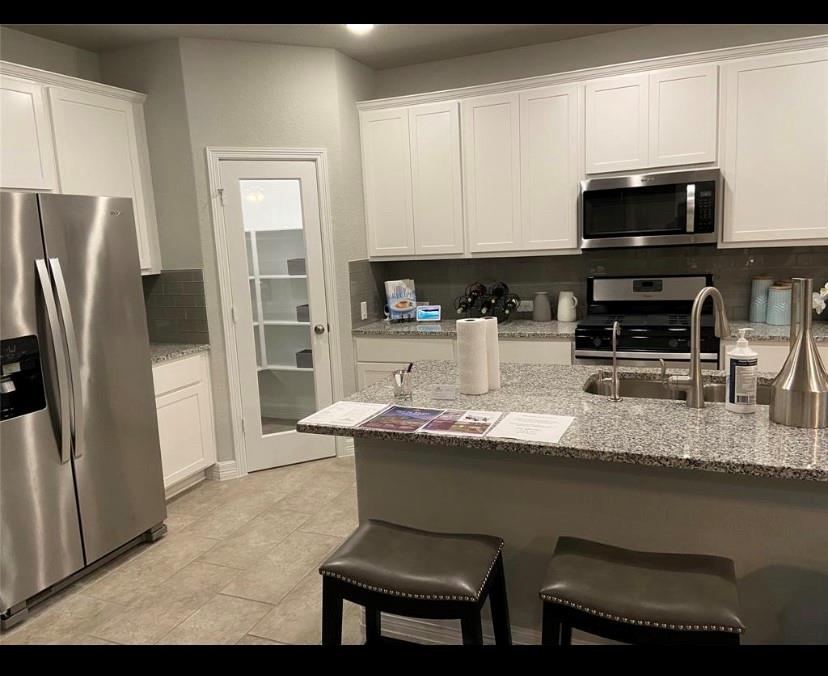
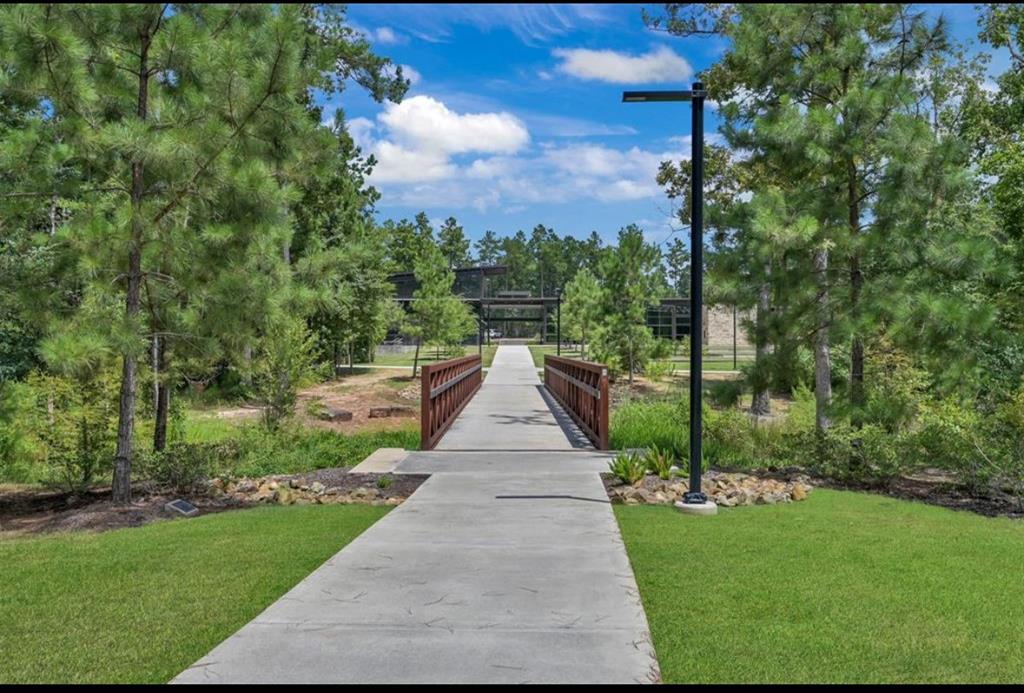
Welcome to one of the premium locations in The Woodlands Hills, the road to the former model home community and the best place to come home to. This home features a minute walk to the 17-acre park across the street and to the area's amenities. From the top front window, you can appreciate the wooded trails, the pools and the endless beauty this community offers. Once you enter your future home, you will be delighted with a spacious home providing a cozy environment with a chimney and an open kitchen concept, great for family entertainment. This is just the first floor, which also has an additional bottom ensuite for your in-laws separately from the primary room and with its complete bathroom. Upstairs, you have another 3 full and spacious bedrooms and a game room for those times when relaxation is needed. Backyard space galore. This home comes with a refrigerator, washer, dryer and TVs already mounted for your convenience. Owner/agent
Property Features
Location Information
County
Montgomery
Geo Market Area
Lake Conroe Area
MLS Area
39
Subdivision
The Woodlands Hills
Latitude
30.399179
Directions
Follow FM830 W and N Teralyn Hills Dr. to Teralyn Grove Loop 4 min (2.3 mi) Use the left 2 lanes to turn left onto FM830 W 1.6 mi. Turn right onto N Teralyn Hills Dr. 0.6 mi. Turn onto Teralyn Grv Lp 213 ft. Turn right to stay on Teralyn Grv Lp.
Longitude
-95.504432
Master Planned Community
The Woodlands Hills
Interior Features
Primary Bedroom on Main
Yes
Primary Bathroom Description
Full Secondary Bathroom Down, Primary Bath: Double Sinks, Primary Bath: Separate Shower, Secondary Bath(s): Soaking Tub, Secondary Bath(s): Tub/Shower Combo
Total Rooms
6
Has Fireplace
Yes
Room Descriptions
11 X 12 Bedroom, 12 X 12 Bedroom, 12 X 12 Bedroom, 13 X 15 Primary Bedroom, 14 X 12 Bedroom, 16 X 20 Game Room
Fireplace Description
Gaslog Fireplace
Bedroom Description
2 Bedrooms Down, Primary Bed - 1st Floor, Walk-In Closet
Exterior Features
Style
Traditional
Garage Spaces
2
Stories
2
Has a Pool
No
Is New Construction
No
Acre Range
0 Up To 1/4 Acre
Exterior
Back Yard, Back Yard Fenced, Sprinkler System, Subdivision Tennis Court
Lot Description
Other
Siding
Brick
Lot Size in Acres
0
Parking Description
Attached Garage
Lot Size in Sq. Ft.
11,489
Has Garage
Yes
Is One Story
No
School
School District
Willis
Middle School
ROBERT P. BRABHAM MIDDLE SCHOOL
Elementary School
W. LLOYD MEADOR ELEMENTARY SCHOOL
High School
WILLIS HIGH SCHOOL
Additional Information
Finance Available
Conventional, FHA, VA
Year Built
2018
Property Type
SFR
Status
Active
Property SubType
Single-Family
Similar Listings
Mortgage Calculator
$2,894
per month
30 Year Fixed. 3.52% Interest Rate.
Principal + Interest
$2,234
Monthly Tax
$516
Monthly Insurance
$144
yrs
%
$
$
Based on a fully amortized fixed rate loan. Ask your agent for the tax rates in your area. Insurance estimate is based on an average cost, your final premium cost will be determined by the type of coverage you select. This program only provides an estimate.
Schools
Walk Score
Real Estate IDX Powered by iHomefinder