
312 LANTANA CROSSING, SPRING BRANCH, TX 78070
Homes for sale in Spring Branch.
Homes for sale in 78070.
List Price$750,000
312 Lantana Crossing
Spring Branch, TX 78070
Listing #1956305
4
Bedrooms
3 full, 1 partial
Bathrooms
2,934
Square Feet
House
Type
About This Property
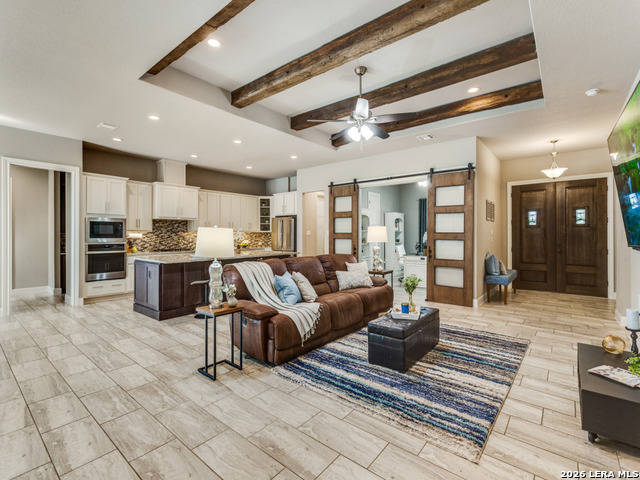
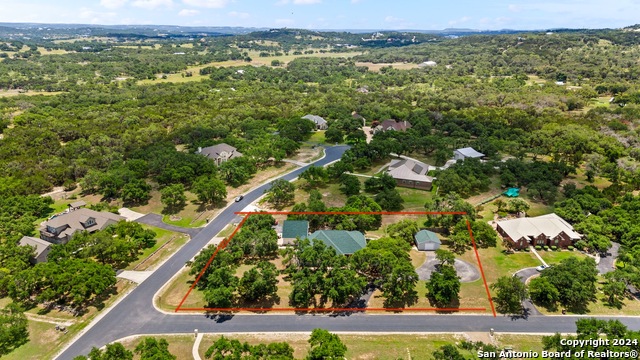
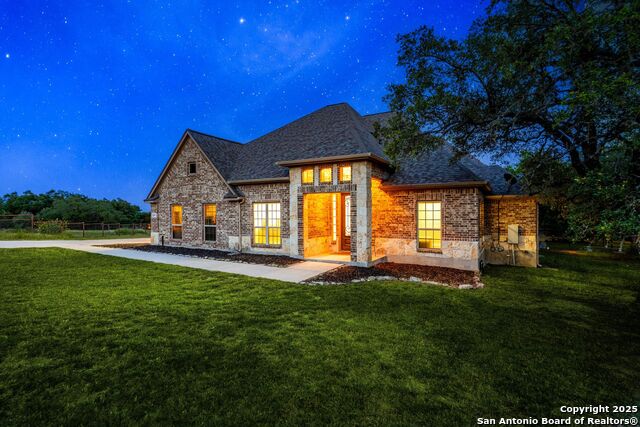
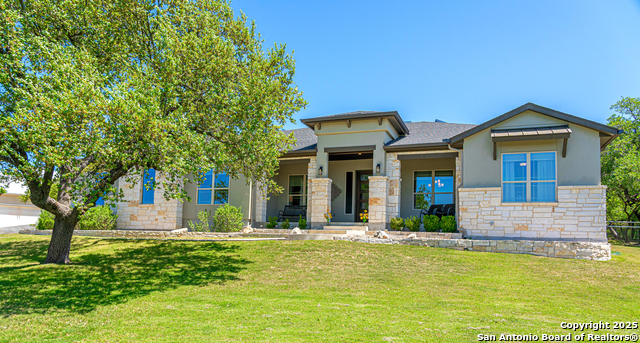
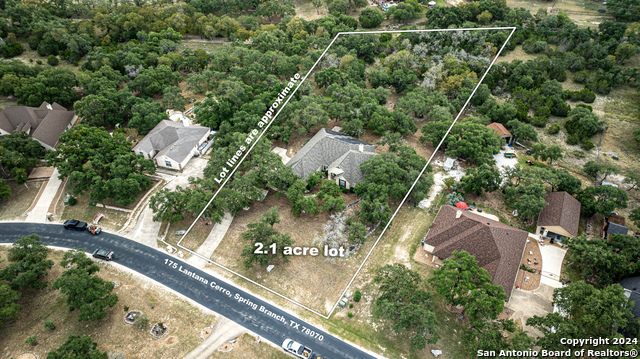
Presenting an exquisite custom residence that is an exemplar fusion of superb design and refinement situated on a level 1 acre corner lot in the highly desirable Hill Country community of Lantana Ridge! Distinguished curb appeal with mature oaks, landscaping and a lush lawn frame the home's architectural elegance. This splendid 1 story showcase property, completed in '20 features 4 bedrooms, a study and 3.5 baths, comprising of 2,934 sq.ft. of living space that offers a lifestyle of gracious sophistication and comfort. You are welcomed to the home via the double wood doors and inviting foyer that reveal a stunning great room with tray ceiling and vintage solid wood beams, and beyond a wall of windows with views to the enclosed patio and gardens! The open plan layout flows to the elegant light-filled dining room and stunning gourmet kitchen. Highlights include a large granite island/breakfast bar, generous custom white cabinetry, chic backsplash, stainless GE profile appliances with 36" gas stovetop and a sizable walk-in pantry! Ideally located off the main living space is an office that overlooks the property's peaceful grounds. Stylish barn doors with glass panels reveal a contemporary study with custom built-ins and a striking feature wall; this versatile space can also be utilized as a formal dining room. The impressive owner's retreat is a serene sanctuary with windows that present views of the enchanting grounds plus offers direct access to the patio! French doors lead to the spacious 5-piece en-suite spa bath that features a soaking tub, a roomy mud-set frameless glass shower and oversized separate vanities. 2 secondary bedrooms with walk-in closets and direct access to a full bath for convenience are situated to tender a split layout for privacy for the primary suite. The 4th bedroom is located through a hallway and is designed as a true flex space with custom built-ins, wet bar and en-suite bath with a walk-in shower. Currently functioning as a media room / guest quarters, it can be utilized for multi-generational use or for an au pair and has outdoor access to the gardens! A butler / coffee bar with cabinetry, a well outfitted laundry room and a convenient half bath for guests complete this ideal interior floor plan. The home provides true indoor/outdoor living with the delightful, enclosed patio that features a dramatic stone fireplace, wood clad ceiling and newly epoxied flooring! The patio serves as another living space for entertaining, fireside evenings, enjoying the views and the property's peaceful environment! Step outside to the enchanting and expansive backyard with mature oaks, attractive landscaping, manicured lawn, and a storage shed for convenience. A 3-car side entry garage provides plenty of room for your vehicles and extra storage needs. Numerous upgrades and features include 10' ceilings, tile flooring throughout, custom cabinetry, tankless water heater, landscaping, rock features, flower beds, additional backyard sod installation, fencing, sprinkler coverage expansion, gutters with screens, water softener and paint. This luxurious retreat epitomizes a genuine Hill Country lifestyle and is nestled in the tranquil private gated community of Lantana Ridge! Amenities include an idyllic multi-acre wooded park with playground, sports courts, trails, natural water features and roaming wildlife that provide the perfect blend of country in this prestigious Spring Branch location with proximity to shopping, restaurants, Comal schools and the 281 corridor. Canyon Lake, Boerne, New Braunfels, Johnson City and historic Fredericksburg with a renowned wine country and peach region are within 20-45 minutes, making this the quintessential Hill Country location!
Seller's Representative
JB Goodwin, REALTORS
Similar Listings
Schools
Walk Score

© 2026 LERA MLS. All rights reserved.
© 2026 LERA MLS. All rights reserved.
The data relating to real estate on this website comes in part from the Internet Data Exchange (IDX) Program of the LERA MLS. IDX information is provided exclusively for consumers' personal non-commercial use and may not be used for any purpose other than to identify prospective properties consumers may be interested in purchasing. All Information Is Deemed Reliable But Is Not Guaranteed Accurate.
LERA MLS data last updated at July 29, 2026, 4:49 AM CT
Real Estate IDX Powered by iHomefinder