
3118 BEAR SPRINGS DR, SAN ANTONIO, TX 78245
Homes for sale in San Antonio.
Homes for sale in 78245.
List Price$139,900
3118 Bear Springs Dr
San Antonio, TX 78245

Listing #1964116
3
Bedrooms
2 full
Bathrooms
1,172
Square Feet
House
Type
About This Property
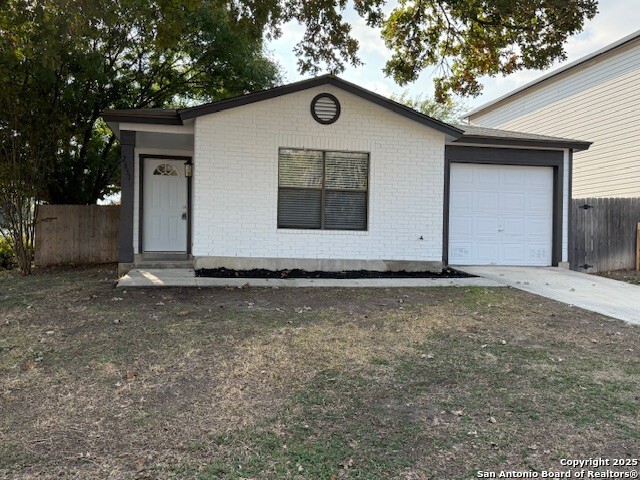
This three-bedroom, two-bath home is conveniently located in a growing area at 1604 and Marbach Road. Easy access to the freeway, with dining and shopping nearby, this home offers both location and opportunity. The kitchen has double ovens, a dishwasher, a garbage disposal, and an upgraded microwave, making it easier to move forward with other home improvements. Additionally, the home has a converted garage that offers flexible space, but could be restored to its original form, depending on how the new owner envisions using the property. While the home needs TLC, it presents good potential for the right buyer with vision to customize it to their personal needs. With the right renovations, this property can bring new life to the home, fresh beginnings, and new memories to be made.
Seller's Representative
Keller Williams Legacy
Similar Listings
Schools
Walk Score

© 2026 LERA MLS. All rights reserved.
© 2026 LERA MLS. All rights reserved.
The data relating to real estate on this website comes in part from the Internet Data Exchange (IDX) Program of the LERA MLS. IDX information is provided exclusively for consumers' personal non-commercial use and may not be used for any purpose other than to identify prospective properties consumers may be interested in purchasing. All Information Is Deemed Reliable But Is Not Guaranteed Accurate.
LERA MLS data last updated at August 7, 2026, 8:33 PM CT
Real Estate IDX Powered by iHomefinder