
3117 BUCK MEADOWS, SPRING BRANCH, TX 78070
Homes for sale in Spring Branch.
Homes for sale in 78070.
List Price$849,900
3117 Buck Meadows
Spring Branch, TX 78070


Listing #2012276
4
Bedrooms
2 full, 1 partial
Bathrooms
2,550
Square Feet
House
Type
About This Property
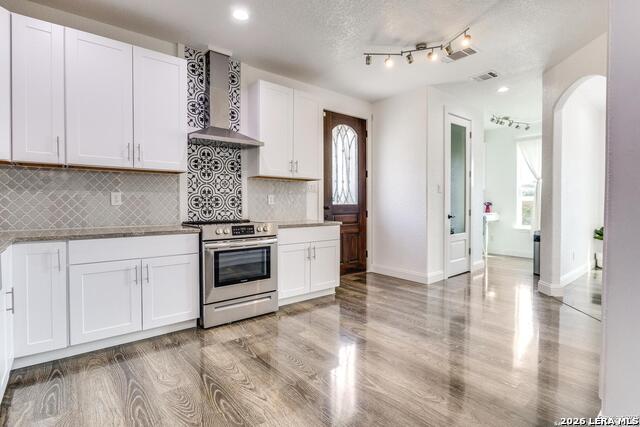
Own your slice of the Texas Hill Country with this thoughtfully designed custom home in Spring Branch. Offering a total of four bedrooms, two full bathrooms, and a half bath for guests, this home combines comfortable everyday living with exceptional entertaining spaces. The welcoming entry opens to an expansive, light-filled interior featuring vaulted ceilings, an open-concept layout, and a formal dining room. The oversized eat-in kitchen provides generous gathering space, a walk-in pantry, reverse-osmosis system, and an easy flow into the main living area. A striking stone fireplace with a gas starter and built-in display shelving creates a warm focal point. The spacious primary suite features dual walk-in closets, separate vanities, a soaking tub, and two walk-in showers. Additional highlights include three secondary bedrooms, large closets, a walk-in laundry room, mudroom at the garage entry, hospital-grade UV air-purification system, water softener with charcoal canister, and a three-car garage. Designed for entertaining, the outdoor space includes a swimming pool by Cody Pools, covered patio, BBQ grill, cornhole area, xeriscaped landscaping, ample guest parking, and beautiful sunset views. The property also offers plenty of room to build a shop. No HOA. Schedule your private showing today!
Listing Courtesy of Jason Barth, Real Broker, LLC (855) 450-0442
Property Features
Location Information
County
Comal
MLS Area
2607
Neighborhood Amenities
None
Subdivision
SPRING BRANCH MEADOWS
Interior Features
Room Dimensions
Dining: 10x10, Living: 16x21, Kitchen: 16x14, MasterBR: 17x16, BR2: 13x12, BR3: 13x11, BR4: 12x11
Has Family Room
Yes
Interior
One Living Area, Eat-In Kitchen, Island Kitchen, Walk-In Pantry, High Ceilings, Open Floor Plan, All Bedrooms Downstairs, Laundry Main Level, Walk in Closets
Fireplace Description
One, Living Room, Gas
Master Bedroom Description
DownStairs, Walk-In Closet, Ceiling Fan, Full Bath
Heating
Central
Master Bathroom Description
Tub/Shower Separate, Separate Vanity
Heating Fuel
Electric
1/2 Baths
1
Cooling
One Central
Has Dining Room
Yes
Floors
Other
Exterior Features
Style
One Story, Traditional
Has Garage
Yes
Construction
Pre-Owned
Garage Spaces
3
Manufacturer
BKHudson
Has a Pool
Yes
Foundation
Slab
Pool/Spa Description
In Ground Pool, Hot Tub
Roof
Metal
Lot Size
1.252
Water / Sewer
Septic, Aerobic Septic
Lot Description
Corner, 1 - 2 Acres
Parking Description
Three Car Garage
Is One Story
Yes
School
School District
Comal
Jr. High School
Comal
Elementary School
Comal
High School
Smithson Valley
Additional Information
Proposed Terms
Conventional, FHA, VA, Cash
Year Built
2026
Property Type
SFR
Status
New
Property SubType
Single Family Detached
Similar Listings
- ActiveVirtual Tour
$695,000
4 Beds
2 Baths
2,283 SqFt.
345 Ridge Point
Spring Branch, TX 78070
#1956315
House

Listing Courtesy of Katheryn Powers, eXp Realty [email protected]
- ActiveVirtual Tour
$695,000
4 Beds
2 Baths
2,283 SqFt.
345 Ridge Point
Spring Branch, TX 78070
#1956315
House
Listing Courtesy of Katheryn Powers, eXp Realty [email protected]


Mortgage Calculator
$3,968
per month
30 Year Fixed. 3.52% Interest Rate.
Principal + Interest
$3,062
Monthly Tax
$708
Monthly Insurance
$198
yrs
%
$
$
Based on a fully amortized fixed rate loan. Ask your agent for the tax rates in your area. Insurance estimate is based on an average cost, your final premium cost will be determined by the type of coverage you select. This program only provides an estimate.
Schools
Walk Score
© 2026 LERA MLS. All rights reserved.
© 2026 LERA MLS. All rights reserved.
The data relating to real estate on this website comes in part from the Internet Data Exchange (IDX) Program of the LERA MLS. IDX information is provided exclusively for consumers' personal non-commercial use and may not be used for any purpose other than to identify prospective properties consumers may be interested in purchasing. All Information Is Deemed Reliable But Is Not Guaranteed Accurate.
LERA MLS data last updated at August 30, 2026, 7:54 PM CT
Real Estate IDX Powered by iHomefinder