
3115 HILLSIDE LANDING TRAIL, KATY, TX 77494
Homes for sale in Katy.
Homes for sale in 77494.
3115 Hillside Landing Trail
Katy, TX 77494
List Price$850,000

Listing #68124136
About This Property
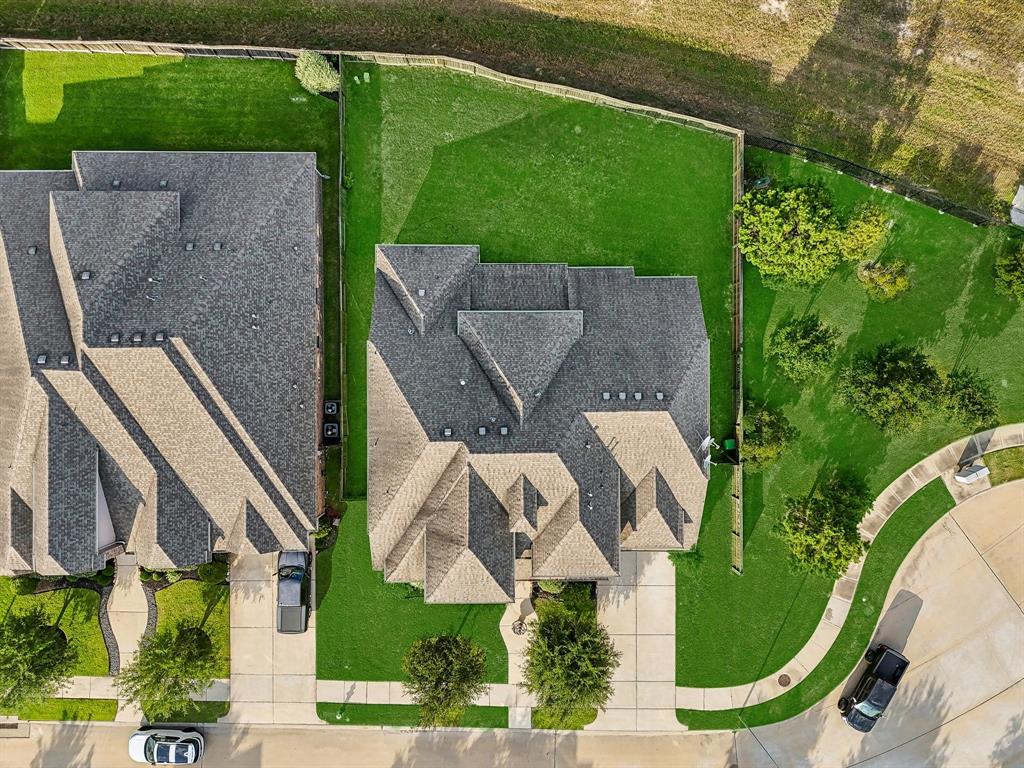
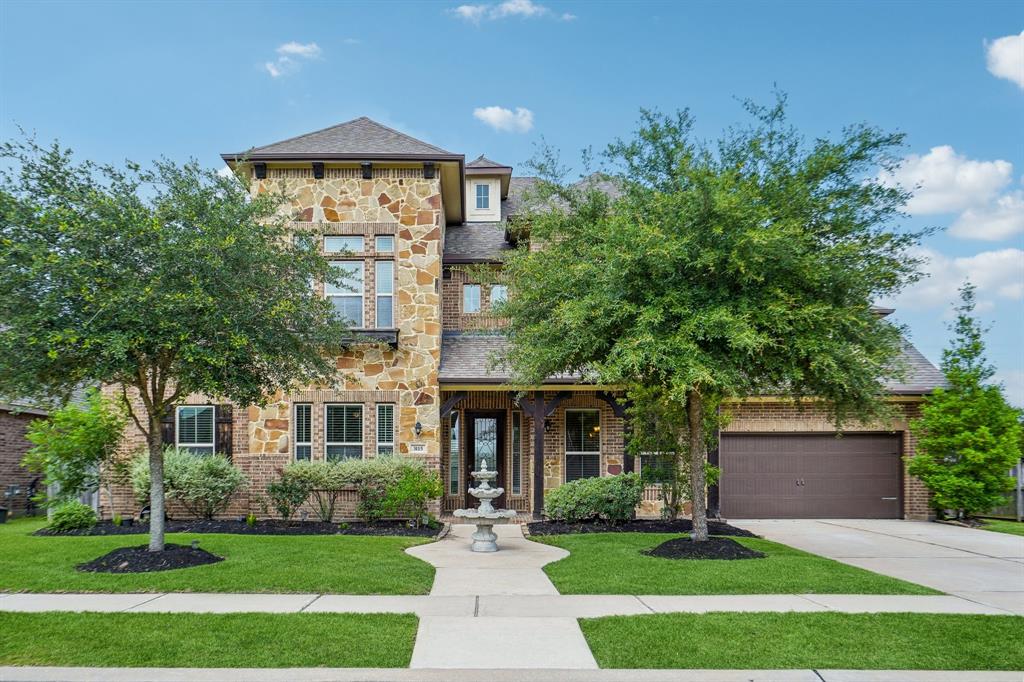
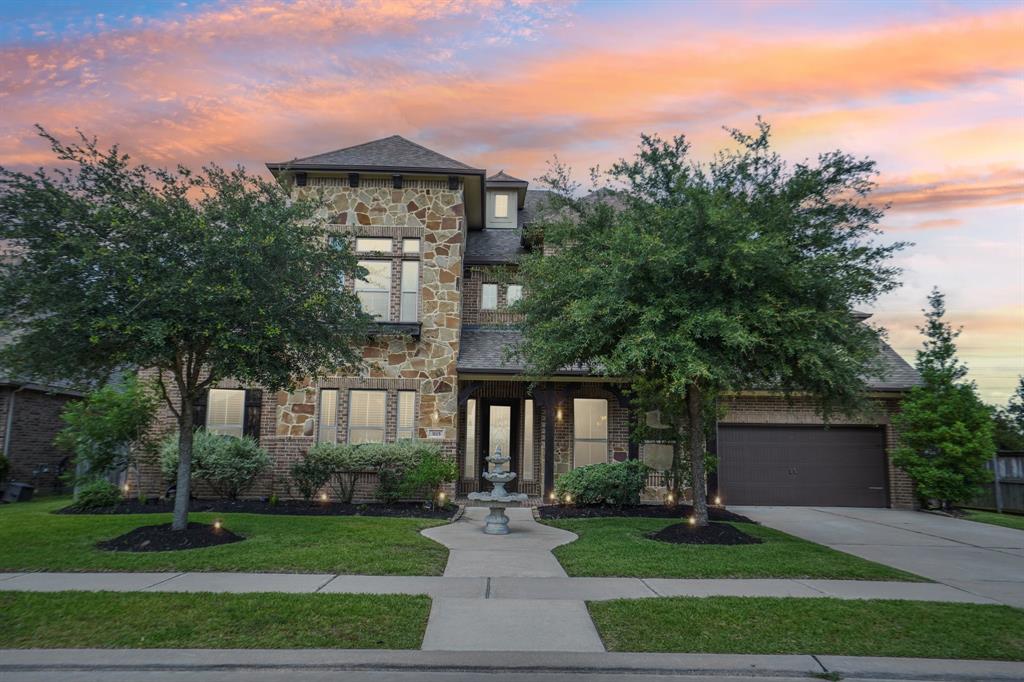
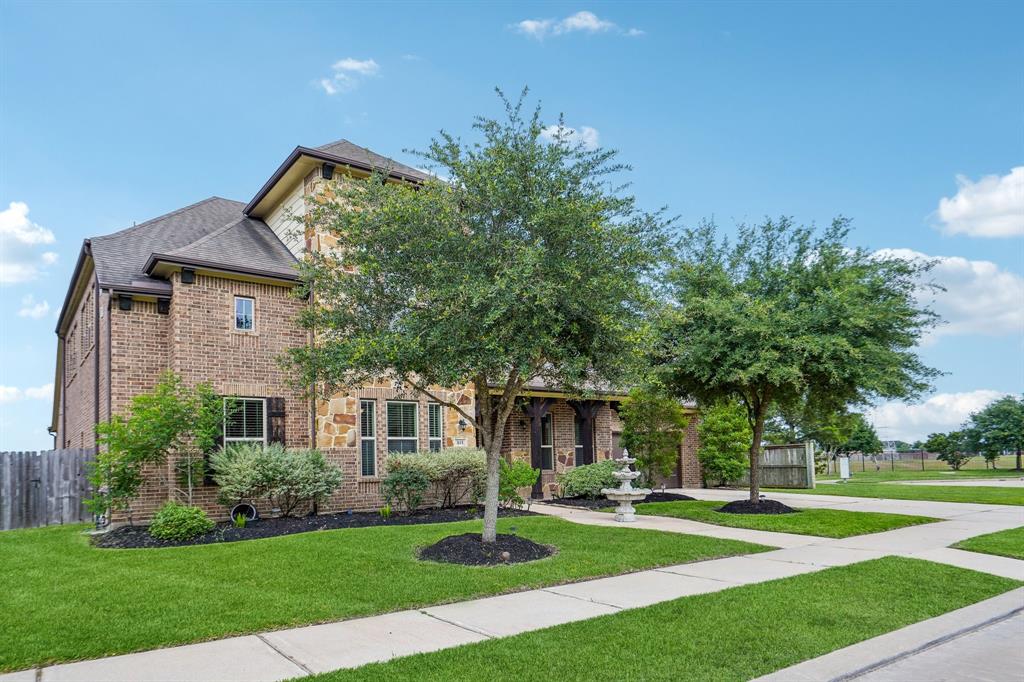
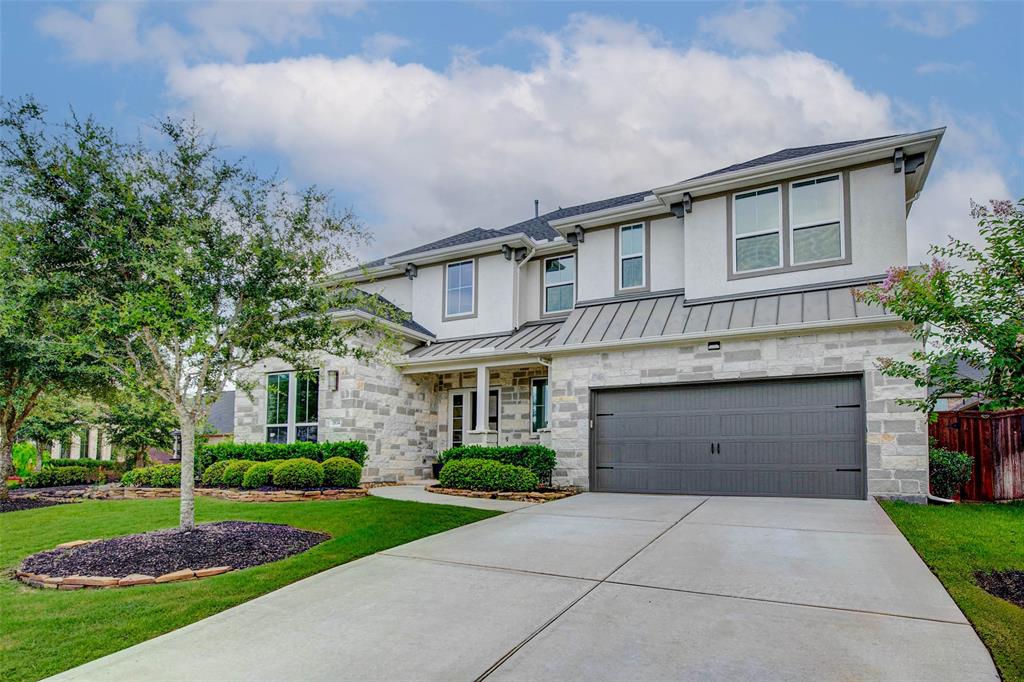
Experience refined living in the gated section of the Silver Ranch community of Katy, TX. This luxurious 5-bed, 4.5-bath home sits at the end of a quiet cul-de-sac with no side or back neighbors. Oversized lot ready for your outdoor designs. Built in 2015, it features a striking stone/brick elevation and a spacious 3-car tandem garage. The open floor plan includes a gourmet kitchen with stainless steel appliances, a gas cooktop, gorgeous cabinets and countertops, and a large island, flowing seamlessly into the living and dining areas. Designer touches abound--tray ceilings, cast stone fireplace, art niches, and high-end finishes. Enjoy a sunroom, home office, game room, and media room. Two bedrooms with private baths are on the main floor, including a grand primary suite with a lavish en-suite bath, jetted tub, and an expansive boutique-style closet. Zoned to top-rated Katy ISD and close to the neighborhood pool and splash pad. Convenient to local shopping and dining.
Property Features
Location Information
County
Fort Bend
Subdivision
Silver Ranch Sec 12
MLS Area
Katy - Southwest
Directions
From West on I-10 exit FM 1463. Left on Crossover Road. RIGHT on Spring Green Blvd. Continue on Spring Green through traffic circle. LEFT on Hillside Landing Trail. This section is gated. RIGHT on Hillside Landing Trail. Home on LEFT at the end of the street.
Latitude
29.739912
Master Planned Community
SILVER RANCH
Longitude
-95.831571
Interior Features
Total Rooms
14
1/2 Baths
1
Room Descriptions
12x10 Bedroom, 12x13 Bedroom, 12x13 Sunroom, 12x14 Breakfast, 12x16 Dining Room, 12x16 Home Office/Study, 12x16 Media Room, 13x11 Bedroom, 13x12 Bedroom, 13x13 Primary Bath, 14x17 Kitchen, 18x14 Primary Bedroom, 18x35 Game Room, 19x23 Living Room
Has Fireplace
Yes
Interior
Breakfast Bar, Crown Molding, Double Vanity, Entrance Foyer, Granite Counters, High Ceilings, Jetted Tub, Kitchen Island, Kitchen/Family Room Combo, Bath in Primary Bedroom, Pots & Pan Drawers, Pantry, Separate Shower, Tub Shower, Window Treatments, Ceiling Fan(s), Progra
Fireplace Description
Covered Patio, Fence, Patio
Exterior Features
Style
Traditional
Garage Spaces
3
Stories
2
Has a Pool
No
Is New Construction
No
Acre Range
1/4 Up to 1/2 Acre
Construction
Brick, Cement Siding, Stone
Lot Description
Cul-De-Sac, Subdivision, Backs to Greenbelt/Park
Exterior
Covered Patio, Fence, Patio
Lot Size in Acres
0.253
Parking Description
Attached, Driveway, Garage, Garage Door Opener, Tandem
Lot Size in Sq. Ft.
11,015
Has Garage
Yes
Is One Story
No
School
School District
Katy
Middle School
TAYS JUNIOR HIGH SCHOOL
Elementary School
JENKS ELEMENTARY SCHOOL
High School
TOMPKINS HIGH SCHOOL
Additional Information
Finance Available
Cash, Conventional
Year Built
2015
Property Type
SFR
Status
Active
Property SubType
Detached
Similar Listings


Mortgage Calculator
$3,969
per month
30 Year Fixed. 3.52% Interest Rate.
Principal + Interest
$3,063
Monthly Tax
$708
Monthly Insurance
$198
yrs
%
$
$
Based on a fully amortized fixed rate loan. Ask your agent for the tax rates in your area. Insurance estimate is based on an average cost, your final premium cost will be determined by the type of coverage you select. This program only provides an estimate.
Schools
Walk Score
Real Estate IDX Powered by iHomefinder