
3114 HOLLOW CREEK COURT, HOUSTON, TX 77082
Homes for sale in Houston.
Homes for sale in 77082.
3114 Hollow Creek Court
Houston, TX 77082
List Price$299,900
Listing #18050562
3
Bedrooms
2 full, 1 partial
Bathrooms
2,480
Square Feet
House
Type
About This Property
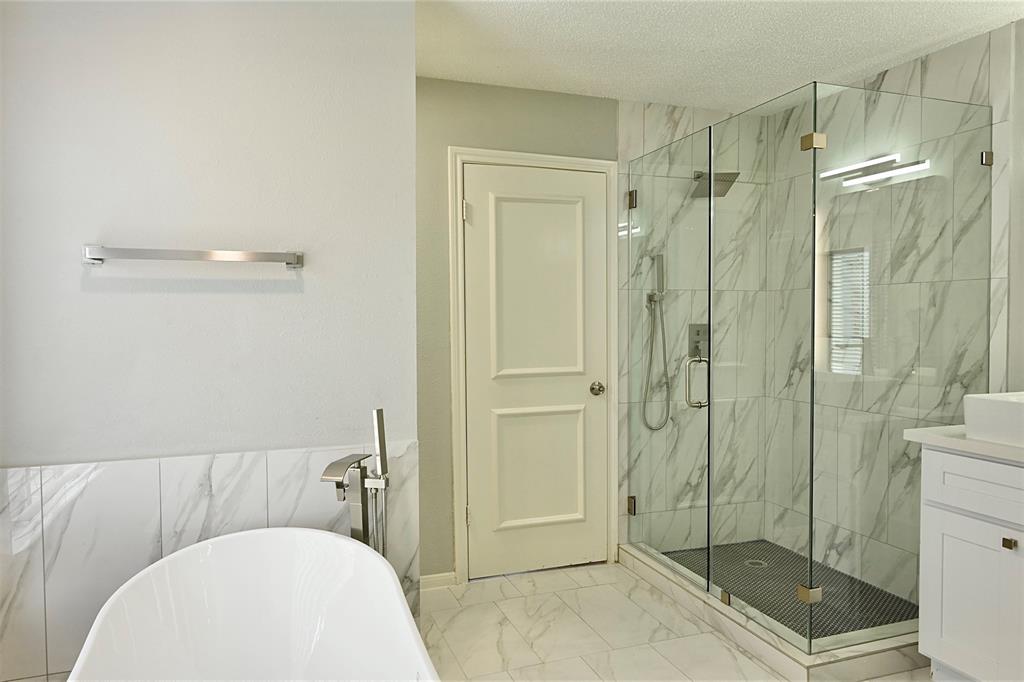
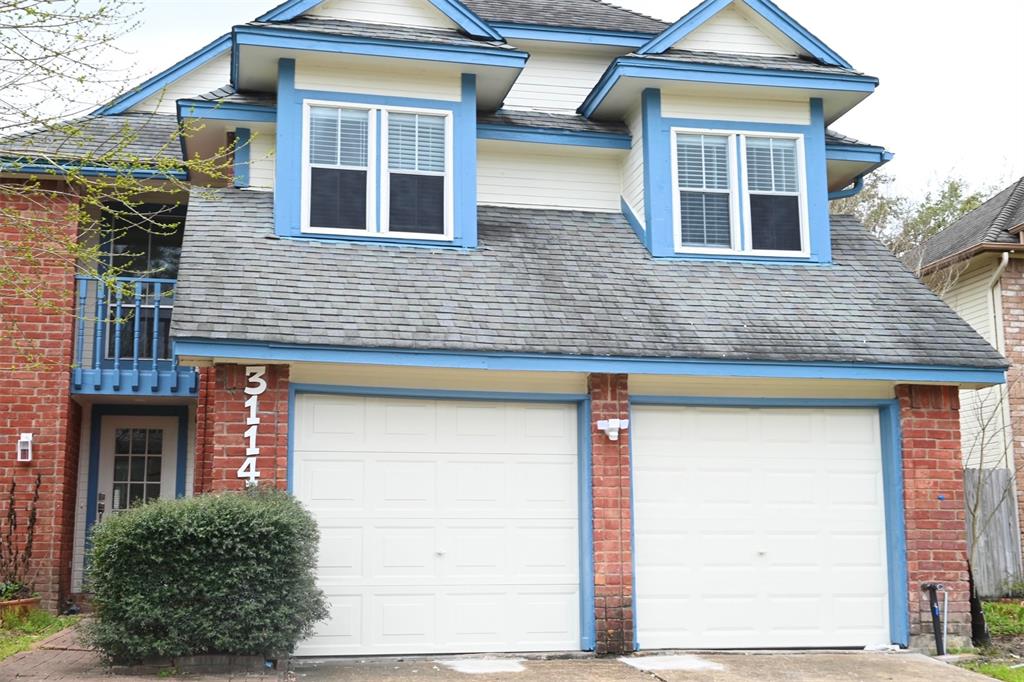
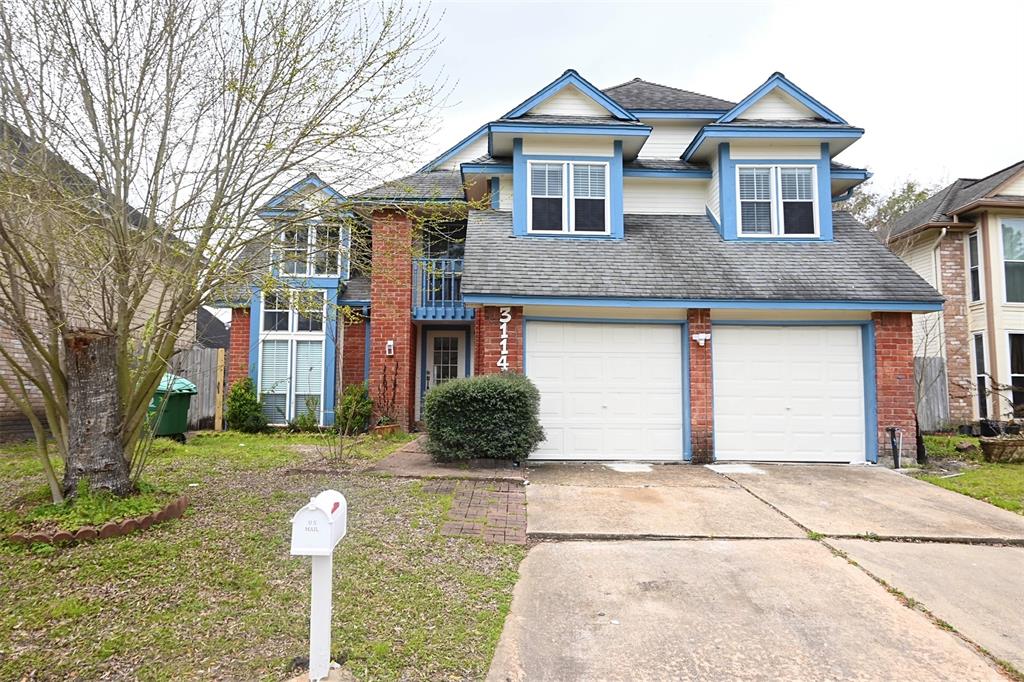
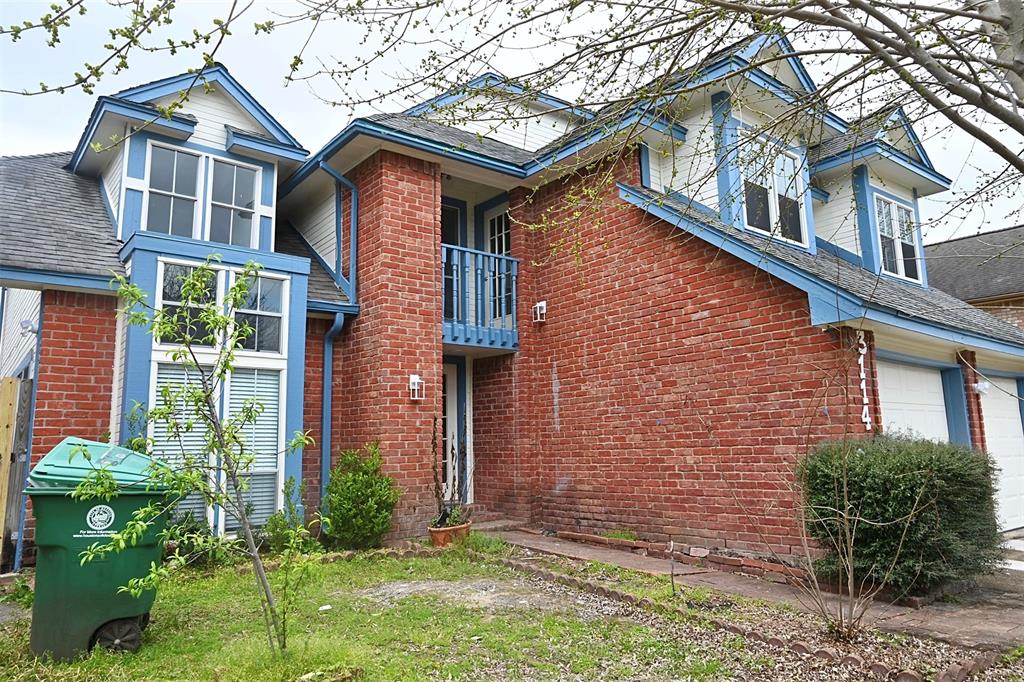
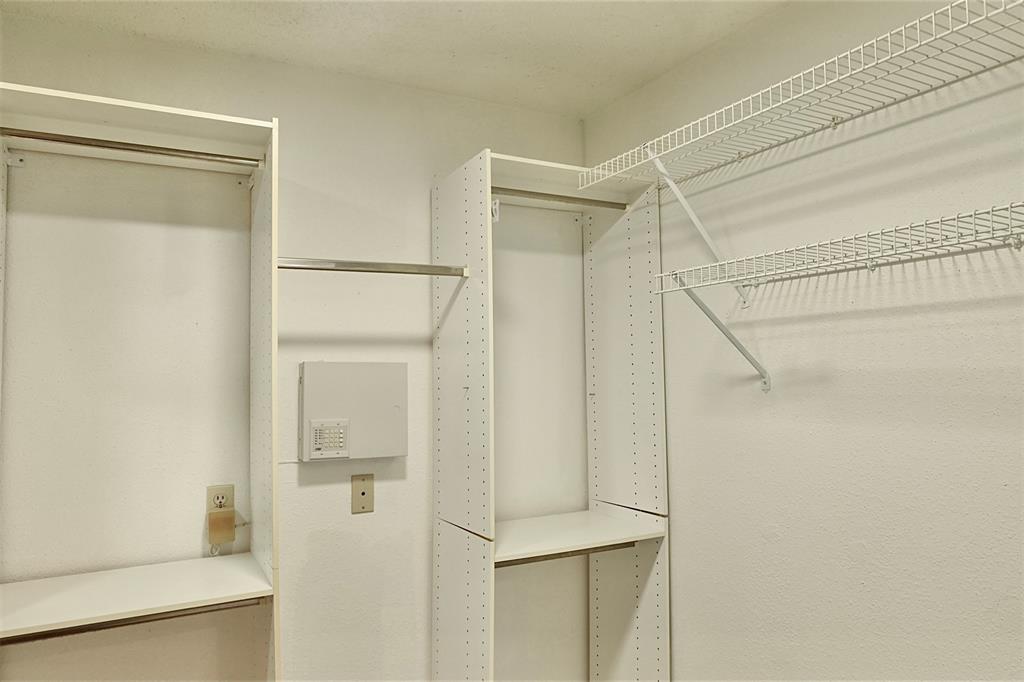
This beautiful and fully updated 2-story home on a quiet cul-de-sac features an open floor plan, high ceilings, and abundant natural light. The kitchen boasts new quartz counters, an island, glass tile backsplash, stainless steel undermount sink, goose-neck faucet, 36" smooth cooktop, and recently replaced double oven. All baths are updated with frameless showers, new vanity cabinets, quartz stone counters, standalone tubs, rain showers, vessel sinks, new faucets, lighted mirrors, LED vanity lights, and new tub and shower faucets. Fresh paint inside and out, most siding replaced, new landscaping, and partial fence replacement. Recent wood floors throughout living, dining, den, and all upstairs bedrooms. Both baths have new tile floors. All light fixtures, inside and out, and Venetian blinds are new. The spacious master has a balcony and walk-in closets with double mirrored doors. Foundation repaired with lifetime transferrable warranty. Get ready to fall in love!
Property Features
Location Information
County
Harris
Geo Market Area
Alief
MLS Area
31
Subdivision
Parkhollow Place Sec 05
Latitude
29.725802
Directions
From the Westpark Tollway, take the exit toward Texas 6. Merge onto Westpark Dr, then turn right onto TX-6 N. Continue on TX-6 N for approximately 2 miles. Turn right onto Richmond Ave and proceed for about 0.5 miles. Then, turn left onto Skypark Dr. After approximately 0.3 miles, turn right onto Hollow Creek Ct; 3114 Hollow Creek Ct will be on your left.?
Longitude
-95.618420
Interior Features
Total Rooms
10
1/2 Baths
1
Room Descriptions
Breakfast Room, Den, Family Room, Formal Living, Kitchen/Dining Combo, Utility Room in House
Kitchen Description
Kitchen open to Family Room
Bedroom Description
All Bedrooms Up, Walk-In Closet
Has Fireplace
Yes
Primary Bathroom Description
Primary Bath: Double Sinks, Primary Bath: Separate Shower, Primary Bath: Soaking Tub, Secondary Bath(s): Double Sinks, Secondary Bath(s): Tub/Shower Combo, Vanity Area
Exterior Features
Style
Traditional
Garage Spaces
2
Stories
2
Has a Pool
No
Is New Construction
No
Acre Range
0 Up To 1/4 Acre
Exterior
Back Yard Fenced, Balcony
Lot Description
Subdivision Lot
Siding
Brick
Lot Size in Acres
0.133
Parking Description
Attached Garage
Lot Size in Sq. Ft.
5,775
Has Garage
Yes
Is One Story
No
School
School District
Alief
Middle School
O'DONNELL MIDDLE SCHOOL
Elementary School
HEFLIN ELEMENTARY SCHOOL
High School
AISD DRAW
Additional Information
Property Type
SFR
Year Built
1984
Property SubType
Single-Family
Status
Active
Similar Listings
Mortgage Calculator
$1,398
per month
30 Year Fixed. 3.52% Interest Rate.
Principal + Interest
$1,080
Monthly Tax
$249
Monthly Insurance
$69
yrs
%
$
$
Based on a fully amortized fixed rate loan. Ask your agent for the tax rates in your area. Insurance estimate is based on an average cost, your final premium cost will be determined by the type of coverage you select. This program only provides an estimate.
Schools
Walk Score
Real Estate IDX Powered by iHomefinder